
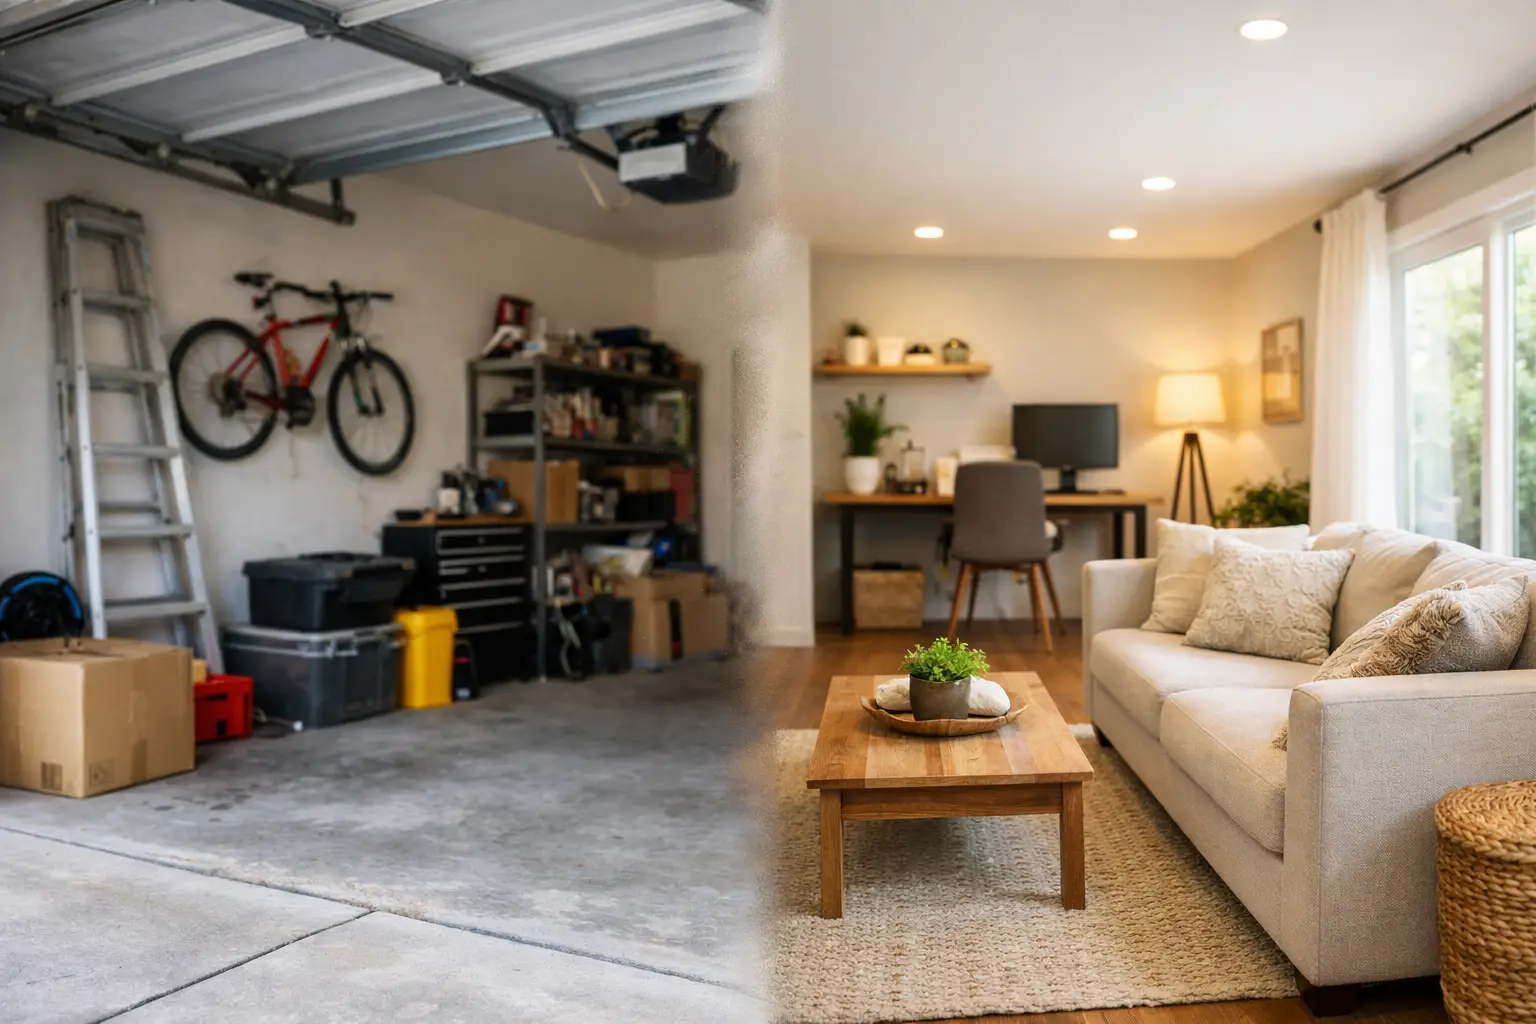
A garage can look like the simplest place to find an extra room, particularly when it has become storage for boxes, bikes and items you rarely use. But if you are asking, “can I convert garage space into living accommodation?”, the answer depends on more than the available floor area. The structure, local planning position, building regulations, parking arrangements and the standard of finish all need checking before work begins.
A well-planned garage conversion can create a practical home office, playroom, utility room, bedroom, gym or snug without taking space from the garden. Done poorly, it can feel cold, dark or disconnected from the rest of the house. The difference is usually in the early assessment and the coordination of the building work.
Can I Convert Garage Space Without Planning Permission?
Many integral garage conversions can be completed without a full planning application, especially where the work is internal and the garage remains within the existing footprint of the house. Replacing a garage door with a window or wall may also be possible under permitted development rights, subject to the property and the proposed design.
That said, permitted development is not automatic in every case. Your home may be in a conservation area, have an Article 4 direction, be a listed building, or have planning conditions attached to the original permission requiring the garage to remain available for parking. Newer estates can also have restrictive covenants that affect what owners are permitted to do.
Detached garages need particular care. Converting a separate building into a room used as part of the main home can involve a change of use, while using it as independent accommodation raises further planning and service requirements. A site-specific check with the local planning authority is the sensible starting point where there is any uncertainty.
Planning permission is only one part of the process. Even where it is not required, building regulations approval will usually be needed when a garage becomes a habitable room.
Building Regulations Are What Make the Room Comfortable
Building regulations are not simply paperwork. They set the standards that turn a basic garage into safe, warm and usable living space. Garages were generally not built to the same thermal, moisture-control or ventilation standards as the house, so the work often goes further than homeowners first expect.
The floor is one of the first items to inspect. Garage floors can sit lower than the internal house floor and may have little or no insulation beneath the slab. Depending on the construction, the solution may involve a damp-proof membrane, insulation and a new floor build-up. The available height matters here: adding a floor should not leave the finished ceiling too low or create an awkward step from the adjoining room.
Walls, ceilings and the former garage door opening also need suitable insulation. This must be designed around the existing construction rather than added indiscriminately. Solid walls, cavity walls and timber-framed sections all require different approaches. Proper detailing around windows, doors and junctions helps prevent cold spots and condensation later.
Ventilation, natural light, fire safety, drainage and electrics are equally important. A new room needs appropriate opening windows or background ventilation, safe electrical alterations and heating that is properly sized for the space. If the conversion will become a bedroom, the escape route and fire protection between the garage and the rest of the home need careful consideration.
Do not overlook the existing structure
Before specifying finishes, assess the roof, walls and foundations. Signs such as cracking, water staining, a sagging roof, poor drainage or damaged brickwork may point to work that should be dealt with first. A garage roof can be perfectly adequate for storing a car while still needing repair or upgrading before it supports an insulated ceiling beneath it.
Where a wall is being removed or an opening widened to connect the garage to the house, structural support may be required. This is not a decision to make on site without calculations and a clear design. The structural work, building control requirements and making-good work should be included in the original scope, not treated as an afterthought.
Decide Whether Losing the Garage Works for Your Home
The most successful garage conversion is one that solves a genuine space problem without creating a new one. For a family short of a quiet work area, a playroom or a ground-floor bedroom, the gain can be substantial. For others, removing secure parking or dry storage may make the property less convenient day to day.
Consider where vehicles will go, whether the driveway is large enough and whether local on-street parking is limited. If you own tools, bicycles, pushchairs or garden equipment, decide where these will be stored before the garage is cleared. A small external store or a carefully planned utility area may protect the usefulness of the conversion.
Property value is also dependent on the area and the quality of the finished room. In some locations, additional living space is more attractive than a garage. In others, especially where parking is difficult, retaining the garage may matter to future buyers. The aim should be a room that improves how you live now while still making sense for the property.
Choose a Layout That Feels Part of the House
A converted garage should not feel like a former garage with a carpet. Think about how people will enter it, where furniture will sit and how daylight reaches the centre of the room. Integral garages often have a door from the hallway or kitchen, which can make them ideal for a utility room, office or family room. A bedroom or guest room may need more privacy, better acoustic separation and convenient access to a bathroom.
The former garage door opening is often the main design decision. It can be infilled to match the existing brickwork and include a window, or altered to create larger glazing where the planning position allows. Matching brick, mortar colour, window style and sill details makes a significant difference to the external finish.
Services should be planned at the same stage. Adding sockets after walls have been plastered, or deciding late that a utility room needs waste pipes and appliance positions, creates avoidable disruption. Heating, lighting, internet access, plumbing and ventilation should be agreed before first-fix work starts.
Budget for the Whole Conversion, Not Just the Visible Finish
Garage conversion costs vary because no two starting structures are the same. A straightforward integral conversion with sound walls, a dry roof and a simple window may be relatively contained. Costs increase where there are drainage alterations, structural steelwork, roof repairs, extensive damp treatment, new plumbing, upgraded electrical capacity or planning requirements.
A clear quotation should identify what is included from preparation through to completion. That means insulation, building control, structural work where needed, windows and doors, plastering, electrics, heating, flooring, decoration and waste removal. It should also make clear any assumptions or provisional items, particularly where parts of the existing structure cannot be fully inspected until work begins.
The cheapest figure is not always the most predictable figure. A vague allowance can leave important items outside the agreed scope, forcing decisions and extra costs during the build. A detailed site assessment helps identify risks early and allows the work to be planned in the right order.
Use One Coordinated Team for the Full Build
A garage conversion brings several trades into one compact space: builders, roofers, electricians, plumbers, heating engineers, plasterers and decorators may all be involved. The challenge is not finding each trade separately. It is making sure that each stage is ready for the next one and that responsibility remains clear when an issue is uncovered.
IR Building & Construction manages garage conversion work as a coordinated project, starting with a site visit and a practical discussion about how the room will be used. From there, the scope can be shaped around the existing garage, required approvals, structural needs and the finish you expect. This gives homeowners one accountable team rather than a list of disconnected contractors.
Before committing, gather photographs, approximate dimensions and any previous plans or paperwork for the property. A proper assessment of the garage will tell you far more than an online estimate can. The right conversion does not just add another room – it gives your home space that works properly every day.


