A loft conversion can add a valuable bedroom, office or en-suite, but the stairs are often the point at which an otherwise promising layout stops working. So, are loft stairs regulated? Yes. In most cases, a new permanent staircase serving a converted loft must comply with Building Regulations, alongside the wider requirements for structure, fire safety, insulation and safe access.
The right answer is not simply to buy a compact staircase and fit it into the available opening. The stair position, pitch, headroom, landing space and impact on the floor below all need to be considered as one coordinated design. That is particularly true in Coventry, Warwickshire and across the West Midlands, where many properties have traditional roof structures and limited landing space.
Are loft stairs regulated under Building Regulations?
If the loft is being converted into habitable accommodation, such as a bedroom, playroom or home office, the access stairs will normally be covered by Building Regulations. This is because they form part of the permanent route between floors and may also form part of the escape route in a fire.
The key guidance for stair design in England sits within Approved Document K, which covers protection from falling, collision and impact. However, a loft staircase is rarely assessed under one document alone. Building Control will also consider whether the new opening affects the building’s structure, whether the escape route remains safe, and whether the work meets energy-efficiency and electrical safety standards where relevant.
This is why a loft conversion should be planned as a complete project rather than as a stair installation in isolation. Cutting through ceiling joists, moving a partition or narrowing the first-floor landing can have consequences elsewhere in the house.
What makes a loft staircase compliant?
A compliant stair is designed to be safe and practical for daily use. The exact solution depends on the property, but several measurements and features are regularly reviewed.
Pitch, risers and goings
For a conventional private stair, the pitch should generally be no steeper than 42 degrees. The riser is the vertical height of each step, while the going is the horizontal depth available for the foot. These dimensions must sit within prescribed ranges and, just as importantly, remain consistent throughout the flight.
A staircase with uneven steps might appear to save a few centimetres, but it is uncomfortable and can become a real trip hazard. A well-designed stair should feel natural to use when carrying laundry, helping a child upstairs or moving furniture into the new room.
Headroom and the loft roofline
Headroom is one of the most common constraints in a loft conversion. A standard arrangement normally aims for around 2 metres of clear headroom above the pitch line of the stairs. In an existing loft where the roof shape makes this difficult, the guidance allows a more tailored approach, but it still needs to provide a safe route and be accepted by Building Control.
This is often where careful design makes the difference. Moving the stair above the existing staircase can use the tallest part of the house and reduce disruption to the first-floor layout. In other homes, a dormer, roof alteration or revised layout may be needed to create enough usable height. The best option depends on the roof structure, the ceiling height below and the room layout you are trying to retain.
Landings, handrails and guarding
There must be safe space at the top and bottom of the flight. Doors should not open directly over a staircase where this would create a fall risk, and the landing must allow people to move safely between rooms.
Handrails and guarding are also essential. The required height, positioning and spacing of balusters are intended to prevent falls, particularly for young children. Openings in guarding must be suitably restricted so a small child cannot pass through them. These details can look minor on a drawing, but they should be agreed before joinery is ordered or stairs are manufactured.
Do space-saver stairs meet loft conversion rules?
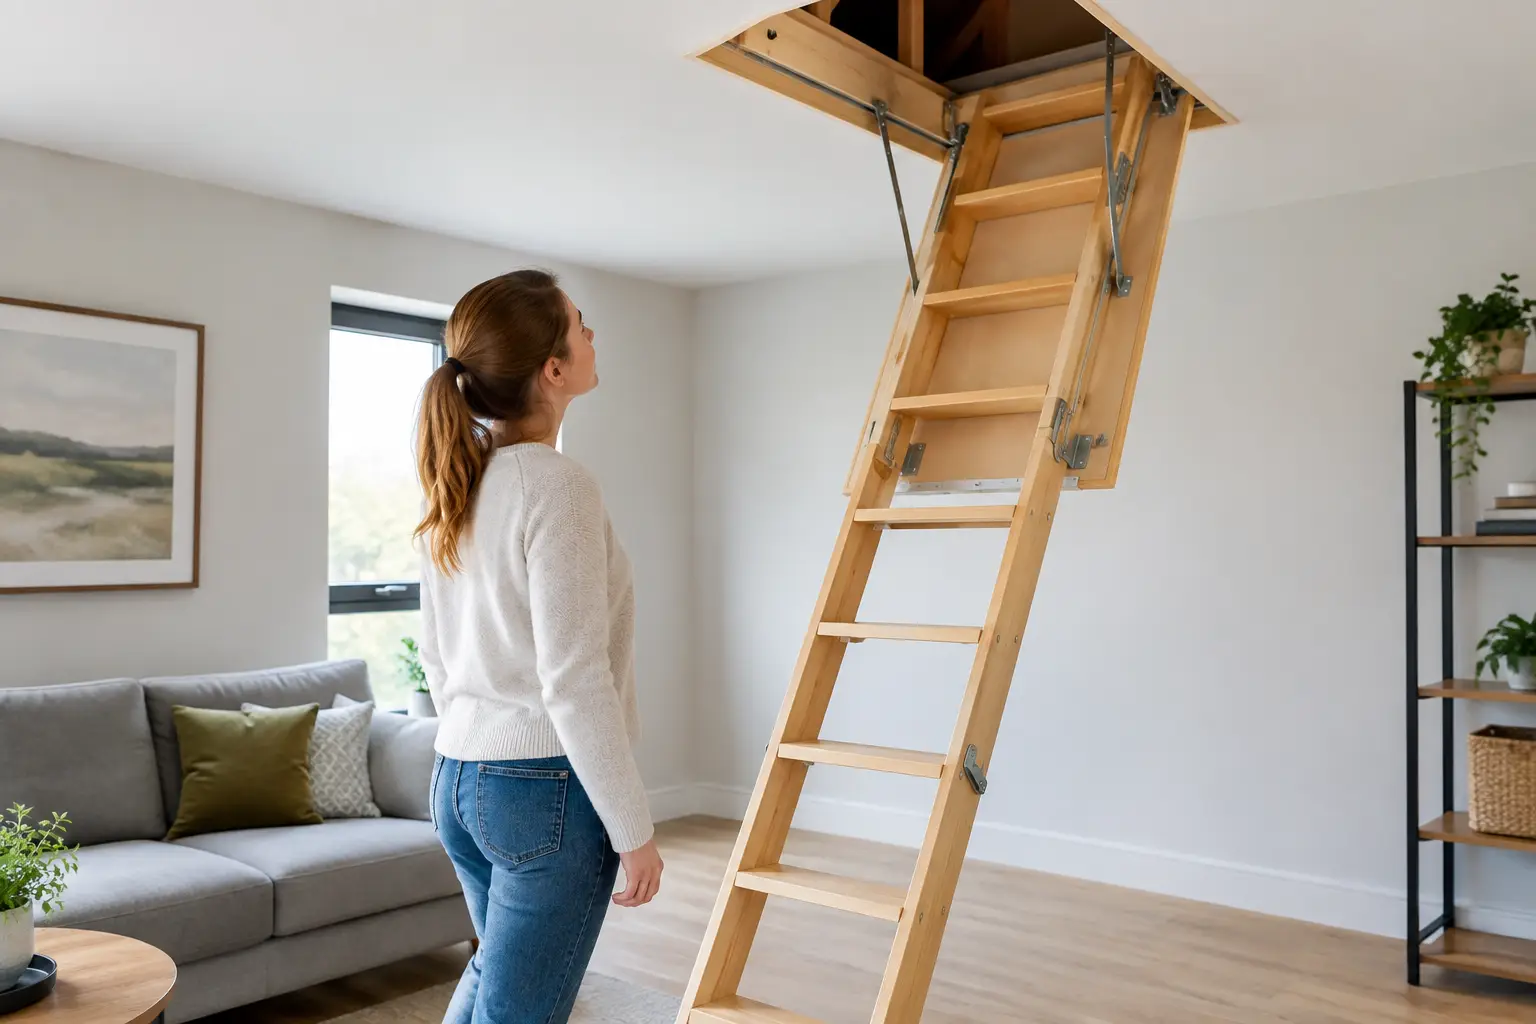
Sometimes, but only in limited circumstances. Alternating-tread stairs and space-saver stairs can be useful where a conventional stair genuinely cannot fit. They are not usually the first choice for a main route to a habitable loft room, especially where the space will be used as a regular bedroom.
Building Control may accept this type of stair where there is no practical alternative and where it serves only one room, subject to the full design and property circumstances. They can be steeper, less convenient and harder to use for children, older occupants or anyone carrying items upstairs. A retractable ladder is generally not suitable access for a habitable conversion.
There is a clear trade-off here. A compact stair may preserve more floor space below, but it can reduce comfort, restrict furniture access and make the converted space less suitable for family life. It is better to test the layout honestly at the design stage than to compromise the whole conversion later.
Fire safety can determine the stair design
When a loft conversion creates an additional storey, fire safety becomes a central part of the approval process. The route from the loft to a final exit must give occupants a reasonable means of escape, and this can affect the staircase location, the doors on the route and the alarm system throughout the property.
In many homes, the existing stair enclosure needs to become a protected escape route. This may mean upgrading certain doors, using suitable fire-resisting construction around the stair, and fitting mains-powered, interlinked smoke alarms in the required locations. The specification depends on the house layout, storey heights and whether an alternative escape arrangement is available.
It is not sensible to assume that an open-plan first floor will automatically be acceptable once a loft bedroom is added. Likewise, opening up the ground-floor hall after the conversion has been approved can alter the fire strategy. A coordinated contractor will consider these connections before work begins, rather than treating the stairs, carpentry and fire protection as separate jobs.
Building Regulations approval and planning permission are different
A common source of confusion is that planning permission and Building Regulations approval are separate matters. Even if a loft conversion is permitted development and does not require a planning application, it will still usually need Building Regulations approval.
Building Control approval can be obtained through a full plans application or, for suitable work, a building notice route. For loft conversions, detailed plans are often the more controlled choice because the design can be reviewed before major work starts. This gives the homeowner greater clarity on the proposed structure, stair arrangement and fire-safety measures.
Planning permission may be needed where the proposal exceeds permitted development limits, involves particular roof alterations, affects a conservation area or has other local planning restrictions. A site assessment is the sensible place to establish what applies to the individual property.
Why the structural opening matters
Creating a stair opening is not simply a case of removing part of the ceiling. Ceiling and floor joists may need trimming and supporting so that loads are transferred safely around the opening. In many loft conversions, new structural floor members are designed to support the room above while the existing ceiling structure is retained or adapted.
The size and position of the opening affect both structural design and the space available below. A stair that appears to fit on a floor plan may require more headroom at the lower end, a wider landing or a different opening once the roof slope is measured on site. Accurate surveying before quotation helps avoid costly late changes.
Questions worth settling before work starts
Before committing to a loft stair layout, establish whether the loft will be a fully habitable room, where the stair will start and finish, and how the escape route will work. It is also worth checking whether the new arrangement will take space from a bedroom, landing or bathroom below and whether bulky furniture can reasonably reach the loft.
A clear scope should set out the stair type, structural works, fire-safety upgrades, plastering, electrics and finishes. This prevents the staircase being priced as one item while essential related work is left unclear. For homeowners who do not want to coordinate several trades, one accountable team can keep these decisions connected from survey through to final handover.
Get the stair design right before the build
The most successful loft stairs do more than satisfy a measurement on paper. They make the new floor feel like part of the home, protect a safe route out and preserve as much useful space as possible below. IR Building & Construction can assess the practical constraints at your property and provide a clear, coordinated scope before work begins – giving you a loft conversion designed for everyday use, not just for the first inspection.