
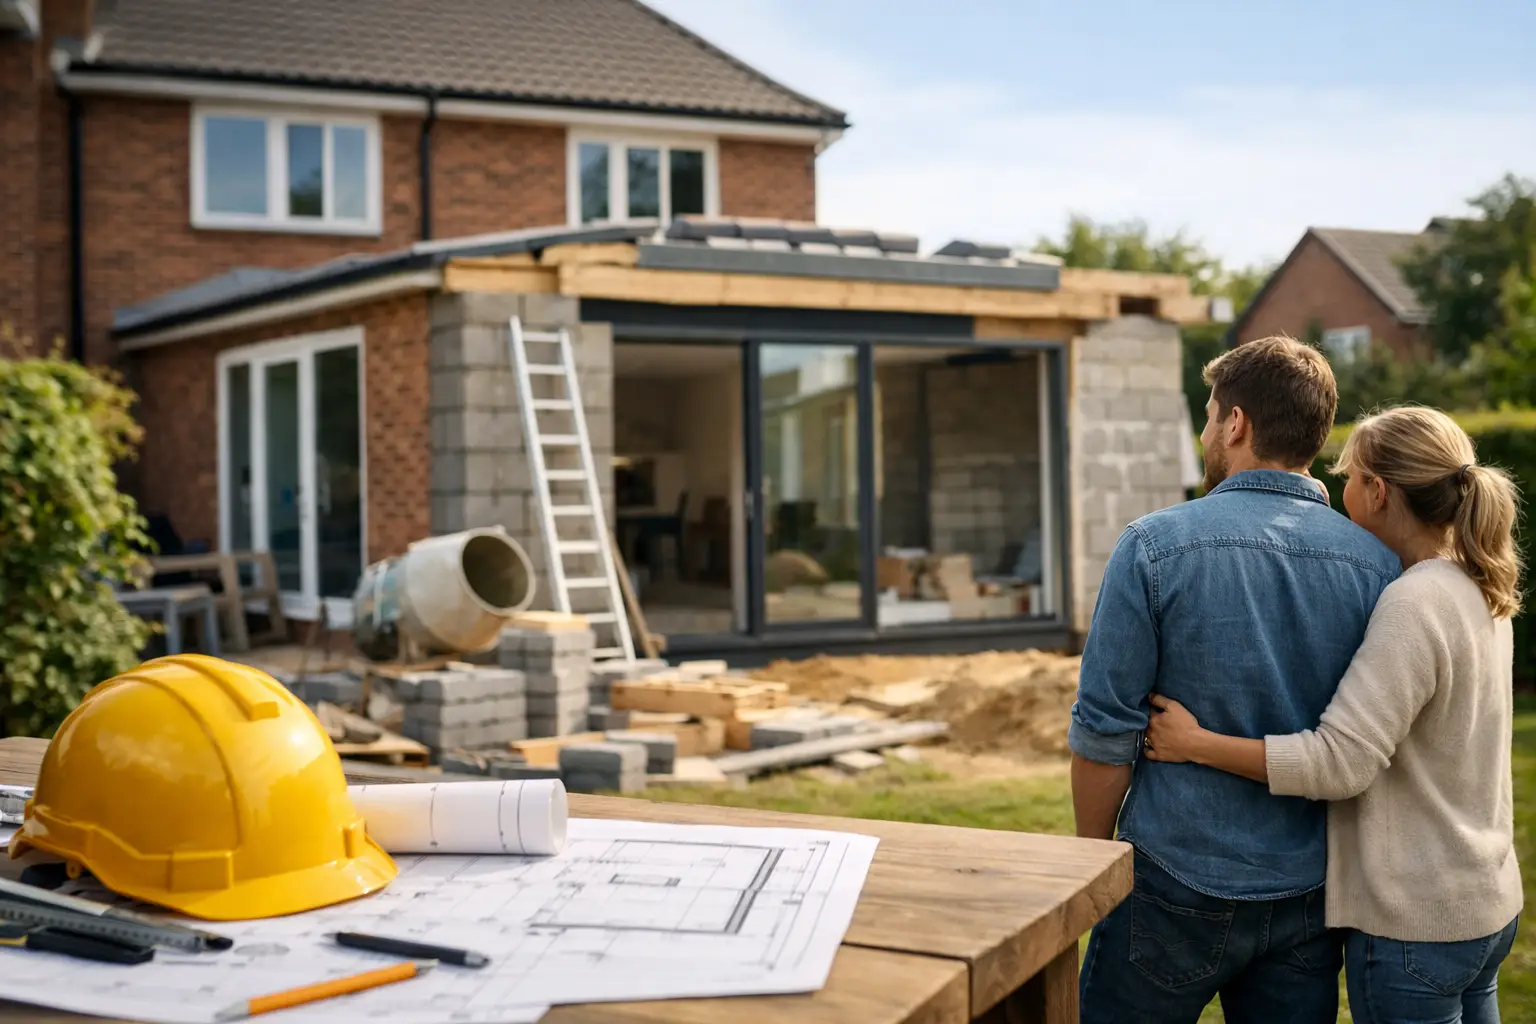
A rear extension can turn a cramped kitchen into the family space you actually need. But before drawings are finalised or foundations are discussed, most homeowners ask: do I need planning permission for an extension? The honest answer is that it depends on the property, the extension design and local planning restrictions. Many extensions can be built under permitted development rights, but assuming that yours qualifies can cause expensive delays later.
For homeowners in Coventry, Warwickshire and the wider West Midlands, the sensible approach is to check the rules early, then build the project around a clear and compliant scope. Planning permission is only one part of the process, but getting it right gives the rest of the project a far stronger start.
Do I need planning permission for an extension?
You may not need a full planning application if your proposal falls within permitted development rights. These rights allow certain householders to extend or alter their homes without applying for planning permission, provided the work meets specific limits and conditions.
That does not mean every modest-looking extension is automatically permitted. The rules take account of the extension’s size, height, position, materials and relationship to boundaries. They also vary depending on whether the property is detached, semi-detached or terraced, and whether it sits in a protected area.
A single-storey rear extension, for example, can often be possible under permitted development. Yet it may still need planning permission if it projects too far beyond the original rear wall, is too high near a boundary, uses unsuitable external finishes, or takes up too much garden space. Side extensions and double-storey extensions have tighter limits again.
The key point is that permitted development is not a shortcut around standards. It is a defined set of planning rules. If a proposal sits outside those rules, an application should be made before work starts.
When permitted development may apply
Permitted development rights generally apply to houses, rather than flats, maisonettes or commercial properties. They can allow certain extensions where the design remains proportionate to the original house and respects neighbouring homes.
The term “original house” matters. It means the house as it stood on 1 July 1948, or when it was first built if later. Previous extensions completed by earlier owners may already have used up some of the available permitted development allowance. This is one reason a site assessment and review of the property’s history are worthwhile before committing to a layout.
For a typical house extension, the checks usually include the following:
- How far the extension projects from the original rear wall.
- The total height of the extension and, where relevant, its height close to a boundary.
- Whether more than half of the land around the original house would be covered by additions or outbuildings.
- Whether the materials are similar in appearance to the existing property.
- Whether the extension is forward of the principal elevation or visible from a highway in a way the rules restrict.
These points are not a substitute for checking the current rules against your own address. A design that works comfortably on one Coventry street may not be suitable for a similar house a few roads away.
The larger home extension route
Some larger single-storey rear extensions can be considered through the prior approval process. This is not the same as having unrestricted permitted development rights. The local planning authority notifies adjoining neighbours, who have an opportunity to comment, and the authority decides whether prior approval is required.
This route can be useful for homeowners seeking more generous kitchen, dining or living space. However, it needs to be managed properly. Plans, measurements, neighbour considerations and the proposed use of the space all need to be clearly presented. Starting work before the process is complete is a risk not worth taking.
Situations where planning permission is more likely
A full planning application is more likely to be needed for a double-storey extension, a substantial side extension, an extension to the front of a home, or work that exceeds the permitted development limits. It may also be the right route where a homeowner wants a design that is clearly better for the property, even if it is outside the standard allowances.
Planning permission is commonly required where a property is listed, located in a conservation area, national park, Area of Outstanding Natural Beauty or other designated land. Local restrictions can also apply through an Article 4 direction or a planning condition attached to an earlier permission.
Do not rely on what neighbouring properties have built. Their extension may have received consent, been completed under a different set of rules, or even been built without the correct approval. Each proposal should be assessed on its own facts.
Listed buildings need particular care. Alterations affecting their character can require listed building consent, even where work may appear minor. The planning route, materials and construction details should be considered from the outset, rather than treated as a paperwork exercise once the design is settled.
Planning permission is separate from building regulations
One of the most common misunderstandings is that planning permission and building regulations approval are the same thing. They are not.
Planning looks at the effect of the development on the property, its setting and the surrounding area. Building regulations focus on how the work is constructed. They cover structural stability, insulation, drainage, ventilation, fire safety, electrical work and other technical requirements that make an extension safe and energy-efficient.
Even if your extension qualifies under permitted development, building regulations approval will almost always be needed. Structural calculations may be required where walls are removed or steelwork supports a new opening. A new kitchen or bathroom can also involve coordinated plumbing, heating, drainage and electrical work.
Treating these matters as one joined-up process helps avoid redesigns on site. The room should not only look right on a plan; it needs suitable foundations, adequate insulation, practical drainage routes and enough space for the intended use.
Do I need planning permission for an extension near a neighbour?
Being close to a neighbour does not automatically mean planning permission is required. However, boundary position, height and overlooking can influence whether a proposal fits permitted development rules or is likely to receive planning consent.
There is also a separate legal consideration: the Party Wall etc. Act 1996. If works affect a shared wall, involve excavation close to a neighbouring building, or require a new wall to be built at or near the boundary, formal notice may be required. This is separate from planning and building regulations.
Early conversations with neighbours can make a real difference. They do not replace the formal process, but a clear explanation of the plans, construction timescale and likely access arrangements can prevent avoidable tension. Good project planning considers the people next door as well as the new room being created.
A practical way to plan your extension
Start with a site-based assessment rather than choosing a design from a brochure. The available depth, roof lines, boundary distances, drainage, existing structure and natural light will all shape what is realistic. This is where early professional advice can protect both your budget and your expectations.
Next, establish the planning route. If the proposal appears to fall under permitted development, it can still be sensible to obtain a lawful development certificate. This is formal confirmation from the local planning authority that the proposed work is lawful. It is not compulsory in every case, but it can provide useful evidence for future buyers, solicitors and mortgage lenders.
Once the route is clear, develop detailed drawings and a proper specification. A transparent quotation should identify the structural work, roofing, windows and doors, insulation, finishes, plumbing, heating and electrical elements included. It should also make clear who is managing approvals, inspections and the sequence of trades.
Finally, allow time. Planning decisions, prior approval processes, building control checks, lead times for materials and weather-sensitive work all affect the programme. A well-managed extension is planned around these realities, not promised on an unrealistic start-to-finish date.
Avoid the cost of getting it wrong
Building without the necessary permission can create problems well beyond the construction stage. The local authority may require changes, enforcement action may be possible, and the issue can complicate a future sale or remortgage. Retrospective applications are not guaranteed to succeed and can be more stressful than getting approval before work begins.
The same applies to vague quotes and incomplete designs. An extension is a series of connected decisions: structure, roof, glazing, drainage, heating, finishes and access all need coordinating. When these are addressed early, the build is easier to control and the final space is more likely to work as intended.
A clear site visit and properly scoped plans provide the best starting point. IR Building & Construction can help homeowners assess what is practical for their property, understand the likely approval route and move forward with a coordinated build that remains clear from first discussion to handover.


