
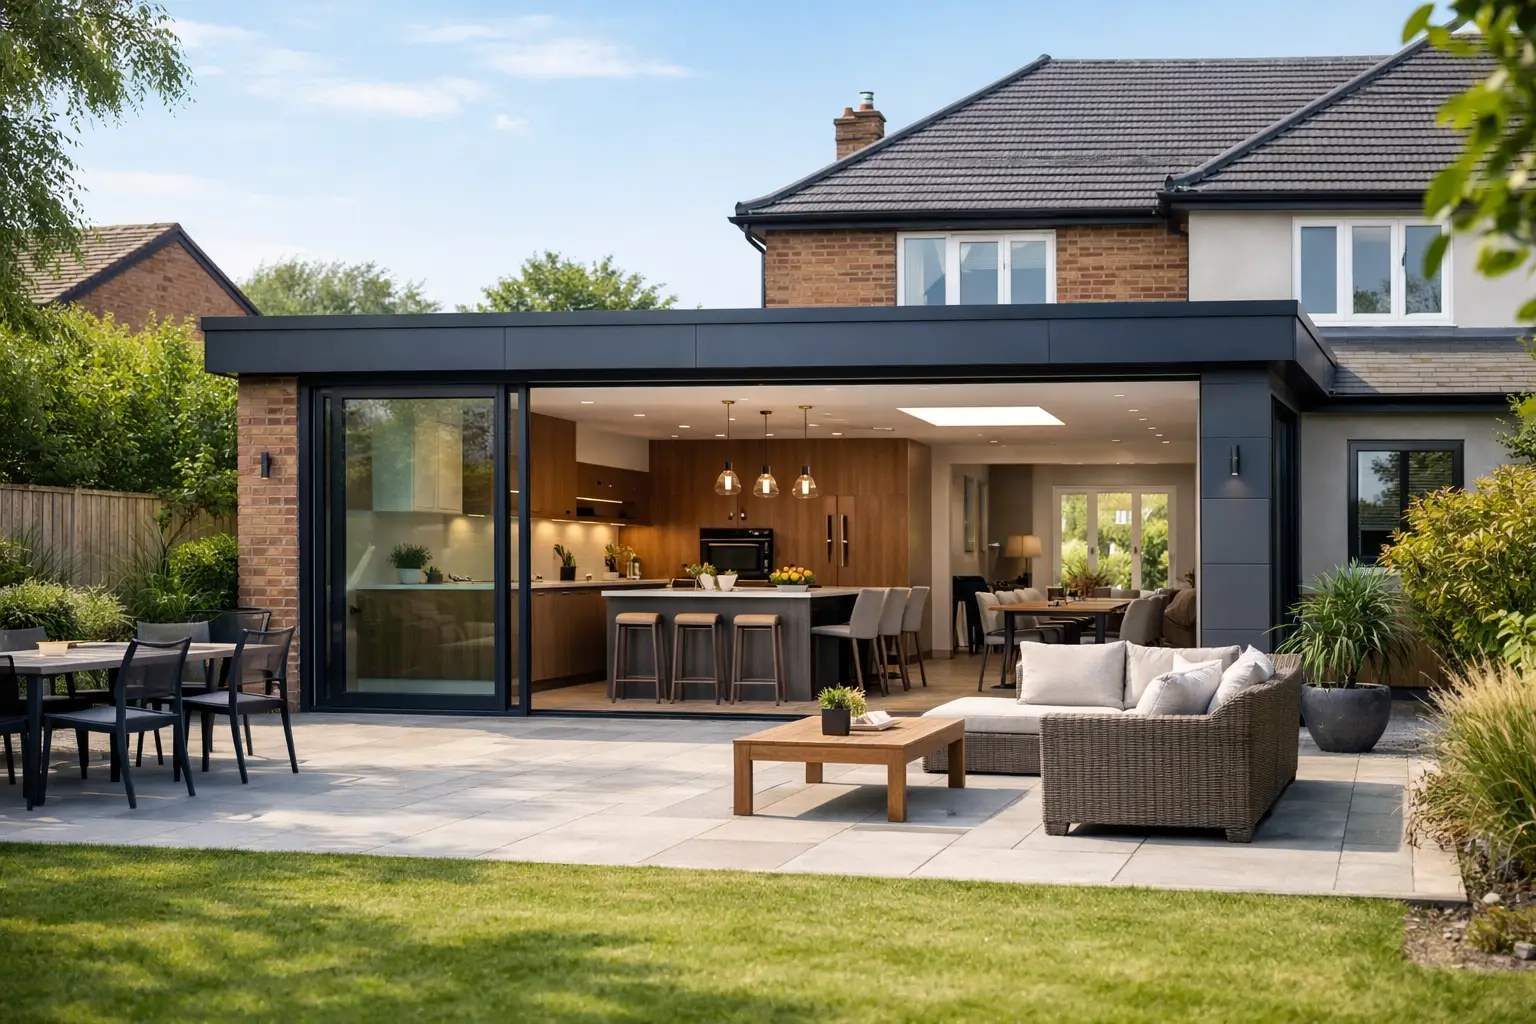
A rear extension can solve the daily frustrations that make a house feel too small: a kitchen with no room to eat together, a dark dining room, or a ground floor that no longer works for family life. This guide to rear extension design explains the decisions that should be made before work begins, so the finished space feels considered, practical and worth the investment.
For homes across Coventry, Warwickshire and the West Midlands, the best design is rarely the largest possible footprint. It is the extension that improves how the existing house works, respects the site and can be built to a clear, controlled scope.
Start with how you want to live
A rear extension should begin with a conversation about use, not just dimensions. Do you need a larger kitchen, space for a dining table, a separate utility, a home office or a family room that opens onto the garden? These needs affect the layout, services, glazing and structural work from the outset.
Think about the moments that currently cause pressure in the house. Perhaps two people cannot work in the kitchen at once, coats and school bags fill the hallway, or the garden is disconnected from the living space. A well-designed extension addresses these problems directly rather than simply creating an open area with no clear purpose.
It also helps to decide what should remain separate. Open-plan living suits many households, but not every activity belongs in one room. A utility room, pantry, boot room or small snug can make a larger kitchen-living space calmer and easier to keep tidy. The right balance depends on your routine, household size and the way you use the property throughout the year.
Assess the house and the site first
The existing building sets practical limits on any rear extension design. Before plans are fixed, assess access, levels, drainage routes, neighbouring properties, boundary positions and the condition of the existing walls and roof. A narrow side passage, for example, may affect how materials are brought to site and whether larger structural components need a different delivery or installation method.
The orientation of the garden matters too. A south-facing rear extension may need shading and ventilation to avoid overheating in summer. A north-facing extension may benefit from rooflights, carefully placed glazing and a lighter interior palette to bring daylight deeper into the house. Large glass doors can be effective, but glazing alone does not guarantee a bright room if the layout blocks light or the existing rear rooms remain enclosed.
Ground conditions and drainage are equally important. Foundations must suit the site, while new rainwater and foul drainage connections need to be planned before patios, floors and internal finishes are completed. These details are less visible than a new kitchen, but getting them right prevents disruption and unnecessary variations later.
Plan the layout around furniture and movement
A scaled drawing can look generous while still producing an awkward room. Test the proposed layout with real furniture sizes, door swings and circulation routes. Allow enough space to pass behind dining chairs, open appliance doors and move between the kitchen, seating area and garden without crossing through someone else’s working zone.
Kitchen islands are a common priority, but they need clearance on all sides and a sensible relationship with the hob, sink, fridge and storage. In some extensions, a peninsula or a run of cabinets with a dining table works better than forcing in an island that makes the room feel cramped.
Consider sightlines as well. From the entrance to the extension, where does the eye land? A view through to the garden can make the house feel longer and lighter, while a carefully positioned feature window can frame a mature tree or outdoor seating area. At the same time, retain enough wall space for cupboards, radiators, artwork and everyday furniture.
Do not overlook storage and utility space
Extensions often fail to include the practical areas that keep a home functioning. Tall cupboards, cleaning storage, recycling, laundry and outdoor equipment all need a place. Building these requirements into the design is usually more effective than trying to find room after the extension is complete.
A compact utility area can also reduce noise and clutter in the main living space. Where room is limited, a full-height storage wall or concealed utility cupboard may be enough. The key is to agree the requirement early, as it affects plumbing, electrics, ventilation and joinery.
Choose a form that suits the property
Single-storey rear extensions take several forms. A simple flat-roof extension can offer clean lines and efficient use of space, particularly where rooflights are included. A pitched roof may suit the character of an older property or help the new work sit more naturally alongside the existing roof. A side-return extension can transform a narrow, underused passage beside a Victorian or Edwardian terrace, often without extending far into the garden.
There is no universal best option. A full-width extension can create an excellent family room, but it may reduce garden space or increase the need for structural alterations. A smaller extension with better internal reconfiguration can sometimes deliver more value and less disruption. The design should respond to the house, site and budget rather than follow a trend.
Materials deserve the same consideration. Brickwork that closely matches the original property can create a cohesive appearance, while contemporary cladding or crisp aluminium doors may suit a more modern approach. The most successful choices balance appearance, maintenance, thermal performance and local planning expectations.
Bring in light without losing comfort
Daylight is one of the main reasons homeowners extend at the rear, yet excessive glazing can create glare, heat gain and limited privacy. Use a mix of vertical windows, rooflights and glazed doors where each has a clear job to do. Rooflights are particularly useful for bringing light into the centre of a deep plan, while doors connect the main room to the garden.
The position and size of rooflights should be considered alongside the sun’s path, neighbouring windows and furniture below. Opening rooflights can help release warm air, but they are not a substitute for a wider ventilation strategy. Trickle vents, opening windows, extractor systems and suitable shading may all be needed.
Insulation, airtightness and glazing specification should be coordinated as part of the build. A comfortable extension is warm in winter, manageable in summer and free from draughts or cold spots around openings. Building Regulations set minimum standards, but practical detailing and careful workmanship determine how the space performs day to day.
Understand planning and building control requirements
Some rear extensions can be built under permitted development rights, but this depends on the property type, extension size, height, previous additions, location and other conditions. Conservation areas, listed buildings and restrictive local planning rules can change what is possible. Never assume that a neighbour’s extension establishes what can be built at your own property.
Even where planning permission is not required, building regulations approval will normally apply. This covers structural safety, insulation, ventilation, drainage, fire safety and other technical requirements. Structural calculations may be needed where existing external walls are removed or altered to create a larger opening into the extension.
Party wall matters may also arise if work affects a shared wall, boundary structure or excavation close to a neighbouring building. Addressing these requirements early gives neighbours clear information and avoids pausing work once the project is underway.
Set a realistic budget and scope
A rear extension budget is more than the cost of new walls and a roof. It should account for foundations, structural steelwork where required, drainage changes, windows and doors, insulation, plastering, electrics, heating, plumbing, kitchen installation, flooring, decorating and external finishes. Landscaping, patios and making good to the garden should also be discussed if they form part of the desired result.
The level of finish has a significant effect on cost. Large-format doors, bespoke joinery, premium worktops, roof lanterns and underfloor heating can be worthwhile choices, but each needs to be priced within the overall plan. It is better to understand these decisions before work starts than to rely on allowances that later become expensive upgrades.
A detailed quotation should make responsibilities clear. Ask what is included, what is excluded, whether professional fees and approvals are covered, and how changes will be managed. Clear scope protects both the homeowner and the construction team, particularly where an existing property reveals hidden issues once work begins.
Coordinate the build as one project
Rear extensions involve several trades working in sequence: groundworks, brickwork, roofing, structural work, windows, electrical and plumbing installations, plastering, joinery and finishes. Good project management is what turns these separate tasks into a controlled build.
Before site work begins, agree access arrangements, working hours, material storage, protection of existing areas and how waste will be managed. During construction, regular communication helps homeowners understand what is happening, what decisions are needed and whether anything has changed from the agreed scope.
IR Building & Construction approaches extensions as a coordinated project, bringing the construction work and essential trades together under one accountable team. That structure matters when decisions about structure, services, finishes and programme need to be made without leaving the homeowner to chase separate contractors.
Design for the years after handover
The final design should be easy to maintain as well as enjoyable to use. Choose durable flooring for high-traffic areas, practical wall finishes near cooking and garden doors, and accessible positions for controls, stop taps and service equipment. Consider future needs too: adaptable ground-floor space can be useful for changing family arrangements, working from home or long-term accessibility.
A rear extension is a chance to make the whole house work better, not simply to add square metres. Begin with a site-based assessment, be clear about the life you want the space to support, and make each design choice serve that purpose.


