
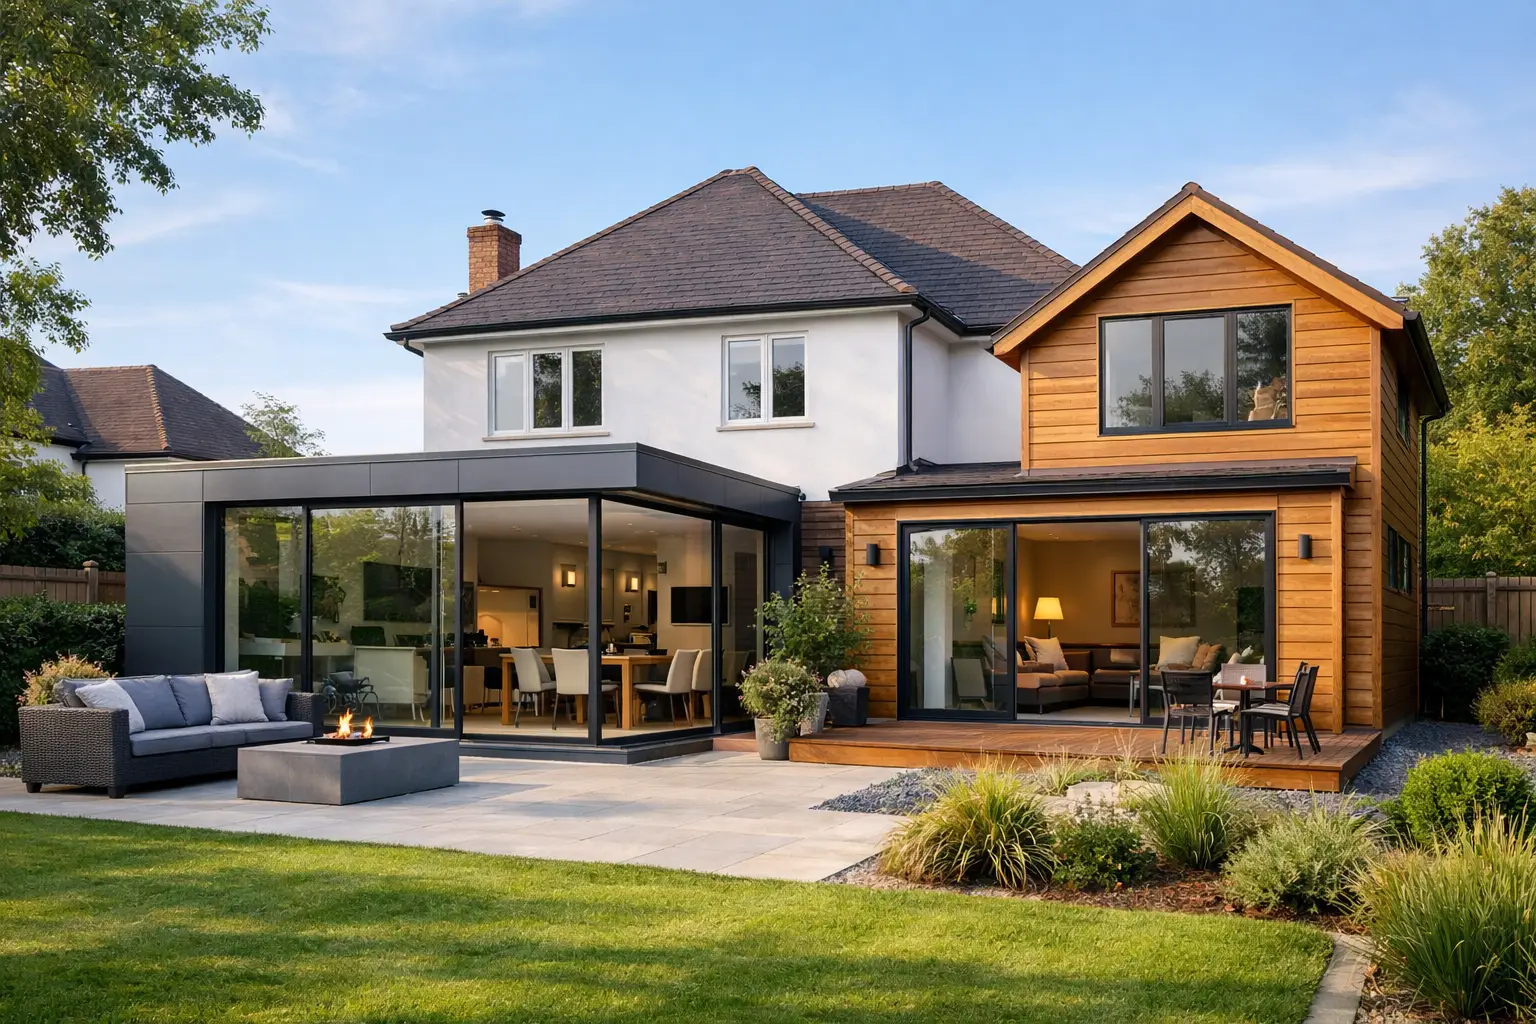
A well-planned extension can change how a house feels every day. The crowded kitchen becomes a place where everyone can gather, a spare room becomes a workable home office, or a growing family gains the bedroom it needs without leaving a neighbourhood it loves. House extensions are a major investment, however, and the best results come from defining the problem before choosing the shape of the building.
For homeowners in Coventry, Warwickshire and the wider West Midlands, the aim is rarely simply to add square metres. It is to create useful space that suits the property, supports daily life and is delivered with a clear scope, realistic budget and one accountable team.
Start with how you want to live
Before discussing layouts, consider what is not working in the house now. A kitchen may be too narrow for family life. A lack of storage may make a hallway feel permanently untidy. Perhaps one parent needs a quiet room for work, or an older child needs greater privacy. These details should guide the design more than a desire for the largest possible extension.
Think about how the new space will connect with the rooms around it. A rear extension that creates an open-plan kitchen, dining and living area can be transformative, but only if there is enough light, practical circulation and space for everyday furniture. Wide openings, rooflights and glazed doors can bring daylight deeper into the home, while well-positioned utility storage can keep the main room calm and functional.
It also helps to look ahead. An extension should work for your household now, but it should not become difficult to use in five years’ time. Flexible rooms, sensible storage and durable finishes usually offer better long-term value than features chosen only for a current trend.
Which house extension suits the property?
The right approach depends on the plot, the existing structure, planning constraints and the purpose of the work. A site assessment is the point at which possibilities become practical options.
Rear and side extensions
A rear extension is often chosen to enlarge a kitchen or create a family room opening on to the garden. On many properties, a single-storey rear addition offers a strong balance between added space, cost and impact on the existing house. The design still needs care: taking too much garden space or blocking useful natural light can reduce the benefit.
A side return extension can make excellent use of the narrow, underused space alongside a Victorian or terraced home. It may allow a cramped kitchen to become a wider, better arranged room without extending far into the garden. Where a house has a wider plot, a side extension can provide a utility room, downstairs WC, boot room or additional living area.
Double-storey extensions
A double-storey extension can add both ground-floor living space and an extra bedroom, bathroom or study above. Because the foundations, roof and external walls serve two floors, it can be cost-effective compared with building separate additions at different times. It is nevertheless a more substantial project, with greater structural, planning and construction considerations.
Wraparound and specialist designs
Combining rear and side additions can create a wraparound extension with a generous new layout. This can be the right answer for a home that needs a complete ground-floor rethink, but it requires disciplined planning. Larger spaces may need structural steelwork, revised drainage, new heating arrangements and careful decisions about glazing, ventilation and shading.
A good solution is not always the biggest one. In some homes, a modest extension paired with internal alterations delivers a better result than a large footprint with an awkward layout.
Planning permission and building regulations
Planning permission is not required for every extension, but it should never be assumed that a project can proceed without checking. Some work may fall under permitted development rights, subject to limits on size, height, position and materials. Conservation areas, listed buildings, previous property changes and specific local restrictions can alter what is allowed.
Planning considers how the extension affects the property and its surroundings. Building regulations are different. They deal with safety, structure, insulation, ventilation, drainage, fire protection and other technical standards. Even when planning permission is not needed, building regulations approval is commonly required.
Early checks prevent expensive redesign later. Plans should also account for party wall matters where work affects a shared wall or boundary, as well as access for construction, scaffolding and deliveries. These are not minor administrative details. They can affect the programme, neighbour relationships and the order in which work is carried out.
Set a budget around the full project
The headline construction price is only one part of an extension budget. The final cost is shaped by size, foundations, structural changes, roof design, access, drainage, specification and the amount of work needed within the existing house. A simple-looking extension can become more involved if ground conditions are poor or if hidden defects are found once areas are opened up.
Allow for design and professional fees, planning or building control costs where applicable, electrical and plumbing work, heating changes, kitchens, bathrooms, flooring, decorating and external works. If the project includes large doors, bespoke joinery or premium finishes, make those choices early enough for the quotation to reflect them.
A detailed quotation is more useful than a single broad figure. It should make clear what is included, what has been allowed for, and which items are provisional because they cannot yet be confirmed. This gives homeowners a sound basis for comparing options and deciding where to invest. It also reduces the risk of assumptions becoming unexpected costs during construction.
Keeping a sensible contingency is wise, particularly in older properties. The purpose is not to expect problems, but to keep decisions measured if unforeseen work arises.
A managed build keeps the work under control
An extension involves more than brickwork and plastering. Groundworkers, structural teams, roofers, electricians, plumbers, heating engineers, window installers and decorators need to work in the right sequence. When separate trades are left to operate independently, the homeowner can end up chasing dates, resolving gaps in responsibility and trying to interpret technical issues.
A coordinated contractor manages the project as one connected programme. The process should begin with an initial discussion and site visit, followed by a defined scope and clear quotation. Once the work is agreed, the programme can be planned around approvals, materials, lead times and the practical realities of living at the property.
During the build, regular communication matters. Homeowners should know what work is taking place, what decisions are needed and whether anything has changed from the original scope. Clean, organised working practices also make a meaningful difference when part of the home remains occupied.
IR Building & Construction provides this joined-up approach across Coventry and the surrounding area, coordinating the building work and essential trades through to final handover. One responsible team gives clients a clearer route from first ideas to a finished space.
Prepare the house and household
Even a well-managed project will cause some disruption. Dust, noise, restricted access and temporary changes to kitchen or bathroom use are common at different stages. Planning for them makes the experience easier. Agree where materials can be stored, how trades will access the site, which areas of the house need protection and how children or pets will be kept safely away from the works.
If the kitchen is being replaced, consider a temporary cooking and washing-up arrangement. If walls are being opened, ask when the most disruptive structural work is expected. It is also sensible to make decisions on fittings, finishes and appliances before they are needed on site, as late selections can delay the programme.
The most successful house extensions do not feel like additions for their own sake. They feel as though the house was always meant to work that way. Start with a clear need, test the options on site and choose a team that can turn a complex project into an organised, well-built result.


