
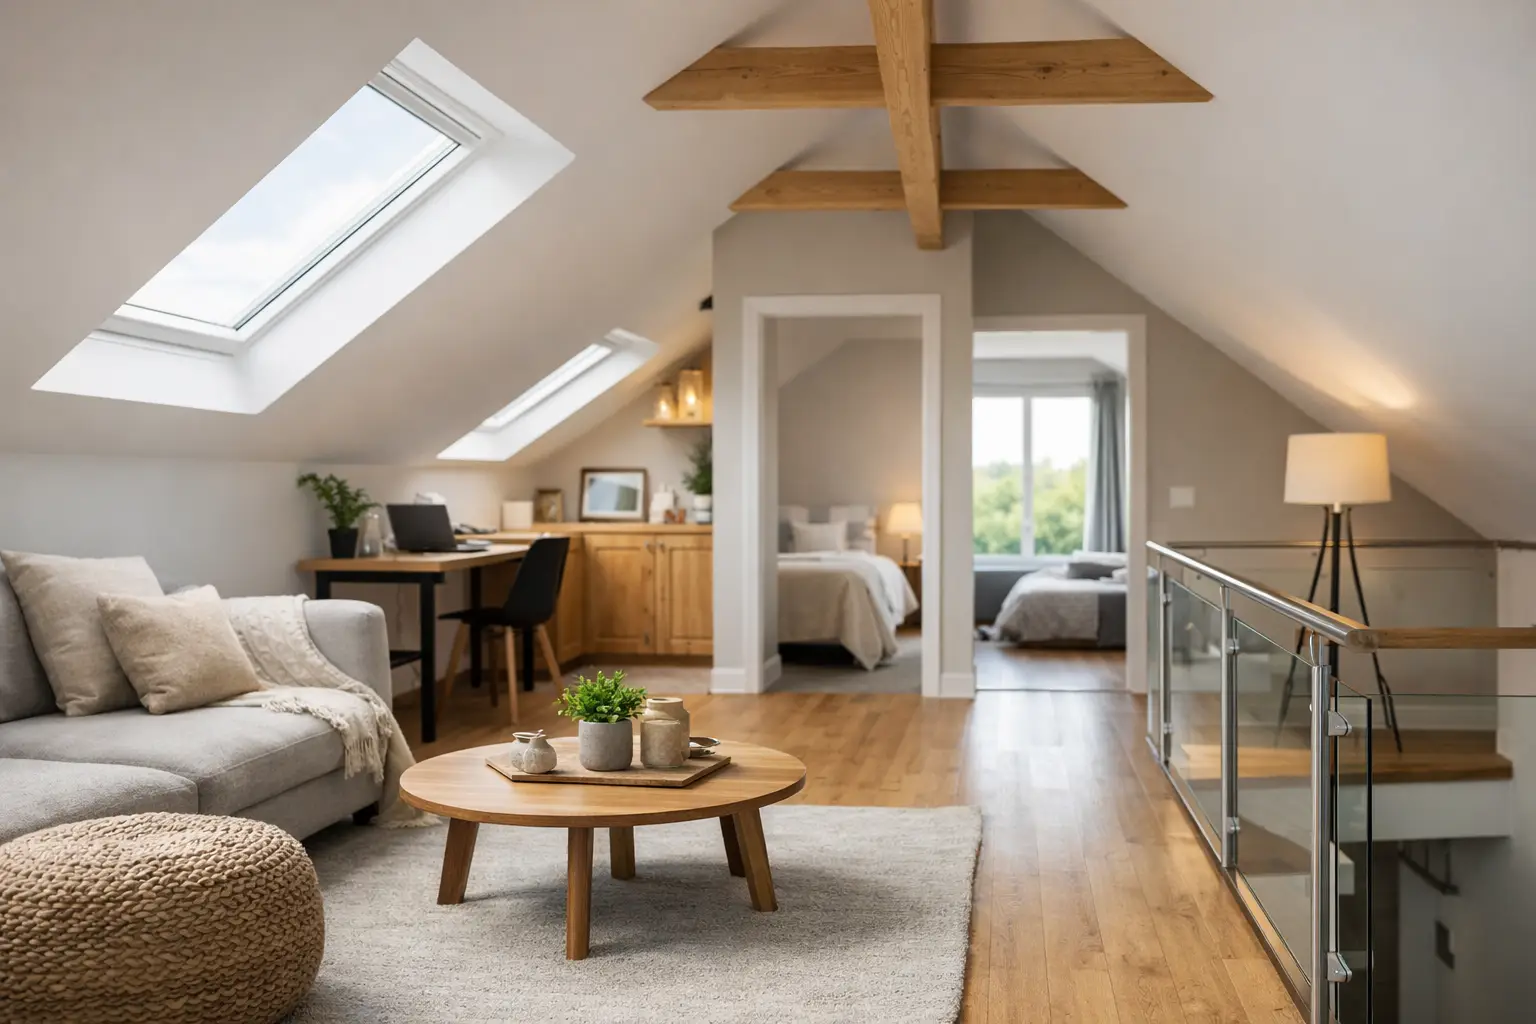
A loft can be the most underused part of a home. For many households across Coventry, Warwickshire and the West Midlands, loft conversions offer the extra bedroom, quiet office or en-suite they need without giving up garden space or moving to a larger property. The best results do not come from simply boarding out the roof space. They come from assessing what the house can support, planning the layout around everyday use and managing every trade as one coordinated project.
Is your loft suitable for conversion?
The first question is not whether you would like another room. It is whether the existing roof space can become one safely, comfortably and within a sensible budget. Head height is a major factor. As a rule, a taller central section gives more flexibility for a usable bedroom or office, while a low roof may need more structural alteration to create practical standing space.
The roof structure matters too. Older properties often have traditional rafters with open space between them, which can be more straightforward to convert. Modern homes may have trussed roofs, where internal timbers form a web across the loft. These can still be converted, but the structural work is usually more involved and must be designed properly.
Access, staircase position, chimney stacks, water tanks and the location of existing services all affect the final layout. A site assessment should look at the whole house, not only the loft. The new staircase has to work on the floor below, and the conversion must sit naturally within the way your family uses the property.
Choosing the right type of loft conversion
There is no single best design for every home. The right option depends on the roof shape, planning constraints, available budget and the room you want to create.
A rooflight conversion retains the existing roof line and adds windows set into the slope. It can be a sensible choice where headroom is already adequate and you want to limit external changes. It is usually less disruptive than a larger alteration, but usable floor space can be restricted by the sloping ceilings.
A dormer conversion extends vertically from the roof slope, creating more headroom and a fuller-sized room. This is a popular approach for bedrooms and home offices because it can make furniture placement much easier. The external appearance needs careful consideration, particularly on the front elevation or in areas with planning restrictions.
Hip-to-gable conversions are often suited to semi-detached or detached homes with a sloping side roof. Extending that side into a vertical gable can create valuable additional space. A mansard conversion changes the roof profile more significantly and can provide the greatest room volume, though it is typically the most substantial option and more likely to require planning permission.
The aim is not to select the largest possible conversion by default. A well-proportioned room with good natural light, useful storage and a sensible stair location can add far more value to daily life than an overcomplicated design that stretches the budget.
Planning permission, building regulations and party walls
Many loft conversions can be completed under permitted development rights, but this should never be assumed. The type of property, previous extensions, conservation areas, listed status and the scale of the proposed work can all change what is allowed. Planning approval may be needed for larger roof alterations or where the design affects the appearance of the home in a significant way.
Building regulations apply regardless of whether planning permission is required. They cover structural strength, fire safety, insulation, ventilation, stairs, drainage and electrical work. A conversion needs properly designed floor supports rather than relying on existing ceiling joists, which were not intended to carry the load of a habitable room.
Fire protection is especially important in a two-storey home becoming three storeys. The escape route, doors, alarms and any required upgrades to the lower floors must be considered as part of the project. This is one reason a loft conversion should be planned as a whole-house alteration, rather than treated as a separate room above the ceiling.
If the property is terraced or semi-detached, work affecting a shared wall or structure may also require a party wall agreement. Starting these conversations early helps to avoid delays once work is ready to begin.
Design the room around how you will use it
A loft room can be wonderfully private, but its position at the top of the house makes good design essential. A main bedroom with an en-suite needs a practical route for plumbing and drainage. A child’s bedroom benefits from safe access, effective heating and enough full-height space for wardrobes and study furniture. For a home office, daylight, acoustic comfort and reliable electrical provision may matter more than maximum floor area.
Storage should be built into the design from the outset. Eaves areas are often too low for standing, but they can become useful fitted cupboards or drawers. This makes the main room feel calmer and avoids filling valuable central space with freestanding furniture.
Windows deserve similar attention. Rooflights can bring daylight deep into the room, while dormer windows can offer more outward views and a greater sense of space. The position of neighbouring homes, privacy, overheating and ventilation should all inform the decision. South-facing glazing can be bright and attractive, but it may need shading and suitable ventilation to keep the room comfortable in summer.
What affects the cost of loft conversions?
A clear quotation should reflect the actual scope of work, not an attractive starting figure that rises as the project progresses. The cost of loft conversions varies because every roof, layout and specification is different. Structural steelwork, the extent of roof alteration, staircase design, window choices, bathroom fittings and the level of finish all have a material effect on the budget.
An en-suite, for example, involves more than sanitaryware. It may require new plumbing runs, soil pipe connections, drainage considerations, extractor ventilation, tiling, electrics and heating. Likewise, a dormer is not simply an added window. It includes structural alterations, roofing, insulation, external cladding or tile work, internal finishes and weatherproof detailing.
The most useful quote is one that explains what is included, where allowances have been made and which decisions remain open. It should distinguish between essential structural work and optional finishes, so you can make informed choices before work starts. A modest contingency is also sensible, particularly in older properties where concealed issues can only become visible once parts of the roof are opened.
A managed construction process makes the difference
Loft work involves several trades in a relatively compact area: structural specialists, roofers, carpenters, electricians, plumbers, plasterers and decorators. When each part is arranged separately, homeowners can be left trying to resolve gaps between responsibilities. A coordinated contractor keeps the sequence clear, from survey and design through to structural work, roofing, first-fix services, insulation and final finishes.
There will be disruption. Materials need to reach the property, scaffolding may be required and sections of the roof may be opened during the build. However, careful scheduling reduces avoidable inconvenience and protects the home while work is underway. Good communication matters just as much as workmanship: you should know what is happening next, when decisions are needed and who is accountable for the result.
At IR Building & Construction, the focus is on making that process understandable. A site-based assessment allows the scope to reflect the property as it is, rather than relying on assumptions. From there, a defined quotation and coordinated team give homeowners one clear route from initial ideas to finished handover.
Questions to settle before work begins
Before committing to a design, make sure the practical decisions have been addressed. Confirm the intended room use, the likely planning route, the staircase position and the extent of any upgrades needed below the loft. Ask how the roof will be protected during construction, how waste and access will be managed, and what the expected programme includes.
It is also worth deciding early where your priorities sit. You may prefer a larger bedroom over an en-suite, a simpler rooflight scheme over a major dormer, or a higher-quality internal finish over extra floor area. There is no universal answer, but agreeing the priorities before construction helps keep the project controlled.
A loft conversion should feel like a natural part of your home, not an awkward space added above it. With the right assessment, clear scope and coordinated construction, it can give your household the room to stay, grow and live more comfortably where you already are.


