
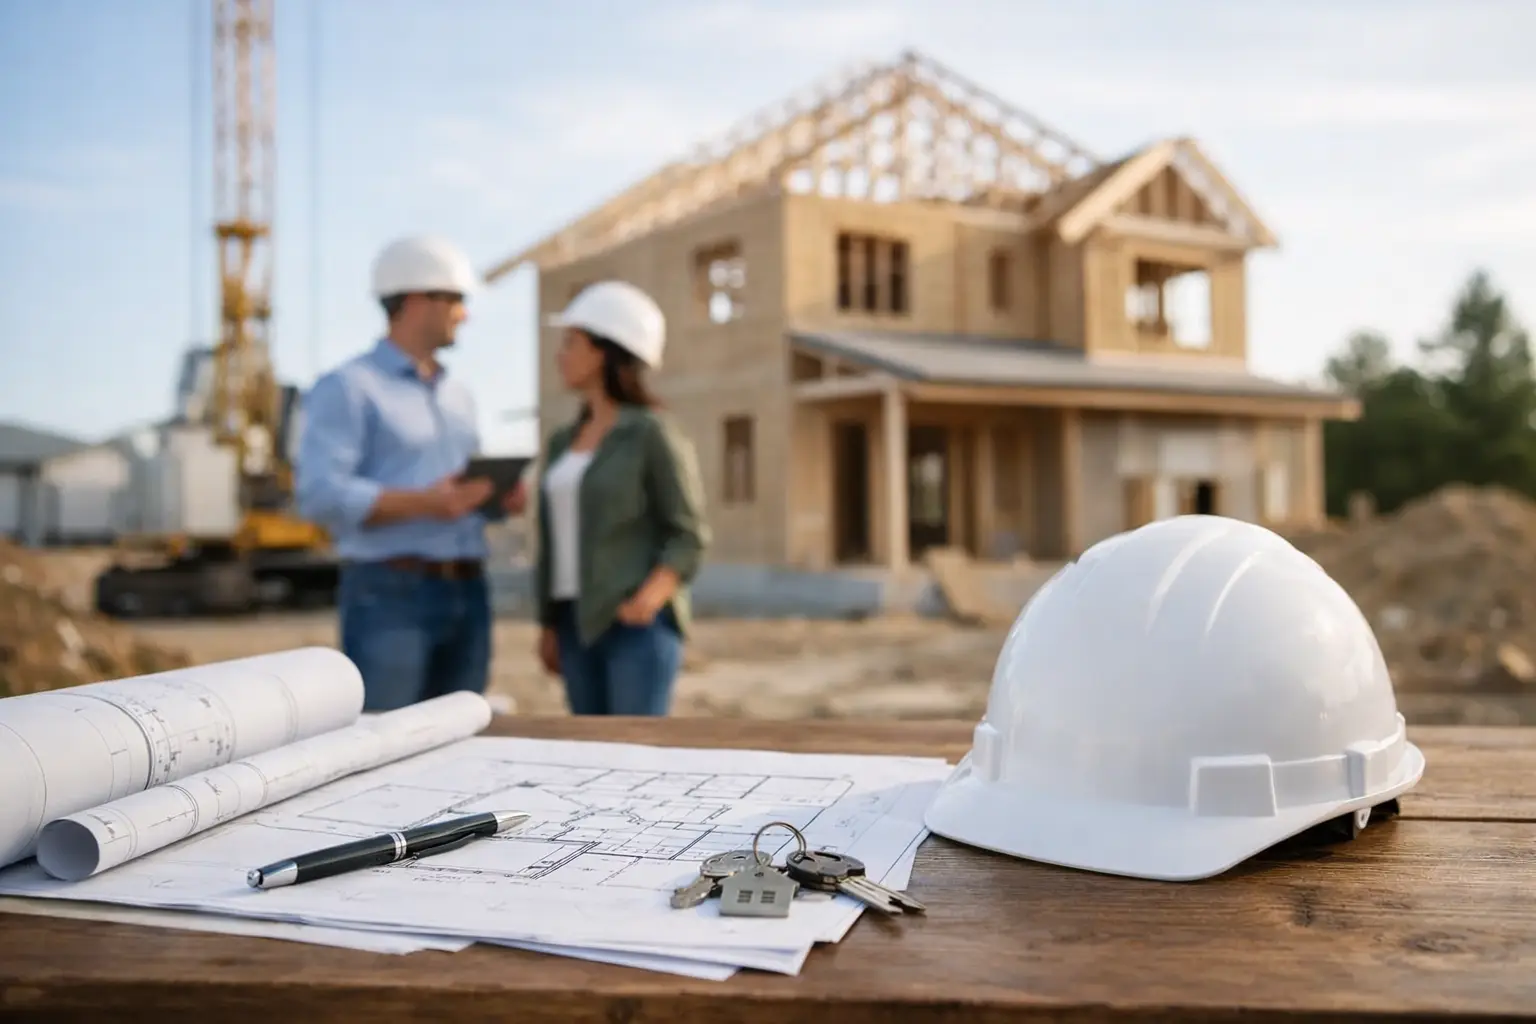
A clear new build construction timeline turns a major project from an unknown into a managed process. The visible work on site is only one part of the journey. Before foundations are poured, there may be design decisions, planning requirements, surveys, structural details and building control arrangements to complete.
For homeowners in Coventry, Warwickshire and the West Midlands, a typical new build can take anywhere from nine to 18 months from first idea to handover. The build itself is often shorter than the full process. Plot conditions, the level of specification, planning matters and the availability of materials or specialist trades all affect the final programme.
What affects a new build construction timeline?
No two homes are built on identical ground or to identical requirements. A straightforward house on a clear, serviced plot will move more predictably than a project involving demolition, difficult access, drainage diversions or detailed planning conditions.
The size and design of the property matter, but so does the amount of decision-making needed along the way. Changes to room layouts, window sizes, kitchen positions or finishes can affect drawings, lead times and the order in which trades work. Making key choices early gives the project team a better chance of keeping the programme controlled.
Weather is another practical factor. Wet ground can delay excavation and concrete work, while prolonged cold or heavy rain may slow external finishes. A well-managed programme allows for sensible contingencies rather than promising dates that leave no room for real site conditions.
Before work starts: planning and preparation
The pre-construction stage can take several months and should not be rushed. It usually begins with a site assessment to understand access, levels, neighbouring properties, existing services and the condition of the land. This early information helps identify challenges before they become costly surprises on site.
Planning permission may be needed, depending on the proposal and the site. Even after approval, there may be conditions to discharge before certain work can start. Building Regulations approval, structural calculations, drainage design and party wall matters may also need attention. The exact route depends on the project, but these details should be resolved before a firm construction start date is set.
This is also the right time to finalise the scope and quotation. A detailed quote should make clear what is included, what is excluded, what assumptions have been made and how changes will be handled. It is much easier to compare options and control costs before materials are ordered than after construction has begun.
Typical preparation period: 3 to 8 months
For a simple, well-prepared project, this stage can be shorter. It may take longer where planning is required, the plot has complex drainage or access issues, or the design is still changing. The goal is not speed for its own sake. It is to begin construction with enough information to avoid preventable delays.
Groundworks and foundations
Once permissions, information and site arrangements are in place, the physical build begins. The first weeks usually involve setting out the building, preparing access, securing the site and excavating for foundations. If demolition or site clearance is needed, that will generally happen first.
Ground conditions can have a significant effect at this point. Trial holes and surveys may indicate what is expected, but excavation can still reveal poor soil, old foundations, buried obstructions or unexpected services. These findings do not automatically mean a serious problem, but they may require revised foundation details or additional work.
After foundations are inspected and poured, drainage runs, underground services and the ground floor construction can follow. This is a key milestone: the building starts to take shape from the ground up, but much of the essential work is still below floor level.
Typical construction period: 4 to 8 weeks
The timeframe depends on the site, weather and foundation design. A sloping plot or a property requiring retaining work will usually take longer than a level site with straightforward conditions.
Building the structure and making it weatherproof
The superstructure is the stage many clients associate with visible progress. Brickwork or blockwork rises, floors are formed, roof structure is installed and external walls are completed. Depending on the design, this may include steelwork, timber framing, masonry, roof trusses and specialist structural elements.
The next major target is a weather-tight shell. This generally means the roof covering is complete, external doors and windows are fitted, and the building is protected from the elements. Reaching this point allows internal work to progress more reliably, particularly through wetter months.
Window and door lead times deserve early attention. Bespoke glazing, specialist roof windows and certain cladding materials can take longer to arrive than standard products. Ordering them at the right point in the programme helps avoid a finished shell waiting unnecessarily for one essential item.
Typical construction period: 8 to 14 weeks
A compact, simple design may progress quickly. Larger homes, complex roof forms, extensive glazing or architectural detailing may require more time and careful sequencing.
First fix: the work behind the walls
Once the building is protected, the focus shifts to the internal structure and services. First-fix electrical, plumbing and heating work is installed before walls and ceilings are closed. This includes cabling, pipework, ventilation routes, drainage connections and heating distribution.
This stage relies on coordinated decisions. The location of sockets, lighting, radiators, switches, appliances and sanitaryware needs to match the agreed layout. Late changes can mean reopening finished surfaces, moving services and adding cost. A coordinated building team keeps these trades working to the same drawings and schedule.
Insulation, internal stud walls, plasterboarding and plastering then create the rooms as they will be experienced day to day. The property starts to feel less like a construction site and more like a home, although the finishing work is still to come.
Typical construction period: 6 to 10 weeks
Drying time is a real part of the programme. Plaster, screeds and other wet finishes need suitable conditions before decorating or floor finishes are applied. Trying to force the next stage too soon can affect the quality of the final finish.
Second fix, finishes and testing
Second fix brings the visible details into place. Electricians fit sockets, switches and light fittings. Plumbers install sanitaryware and connect taps, showers and appliances. Joiners fit internal doors, skirting and other timber details, while kitchens, tiles, flooring and decoration complete the rooms.
This stage can look quick from the outside, but it involves many trades working in a specific order. Flooring should not be damaged by later work, kitchen measurements need to suit finished walls, and painting needs to follow sufficient drying time. Good project management is particularly valuable here because a missed dependency can hold up several following tasks.
Before handover, systems need to be tested and commissioned. Heating, electrics, plumbing, drainage and ventilation should be checked, and any final snagging items should be identified and addressed. Building control inspections and completion documentation form part of a properly finished project, not an afterthought.
Typical construction period: 8 to 14 weeks
The level of finish makes the difference. A home with bathrooms, a fitted kitchen, detailed joinery and higher-specification materials needs time for careful installation. This is usually not the stage to cut corners simply to meet an arbitrary date.
External works and final handover
External work may run alongside internal finishes where conditions allow. Paths, driveways, patios, drainage connections, boundary treatments and landscaping can be completed towards the end of the build. Some planting and garden work is best timed around the season, so not every external detail needs to delay occupation.
At handover, the homeowner should receive a clear understanding of what has been completed, relevant certificates and information for installed systems. A final walk-through provides the opportunity to check the agreed scope and ensure small outstanding items are recorded properly.
Keeping the programme under control
The most reliable way to protect a new build programme is to make decisions early and keep communication direct. A structured scope, realistic lead times and regular updates prevent clients from having to chase separate contractors or guess what happens next.
It also helps to expect some adjustment. A good timeline is not one that pretends delays cannot happen. It is one that identifies issues early, explains their impact clearly and gives practical options for moving forward. IR Building & Construction manages the sequence of structural, roofing, internal and essential-trade work so clients have one accountable team throughout the project.
A new home is a long-term investment, and the best timeline is one that balances progress with proper workmanship. Start with a well-defined plan, allow sensible time for each stage and keep the final result at the centre of every decision.


