
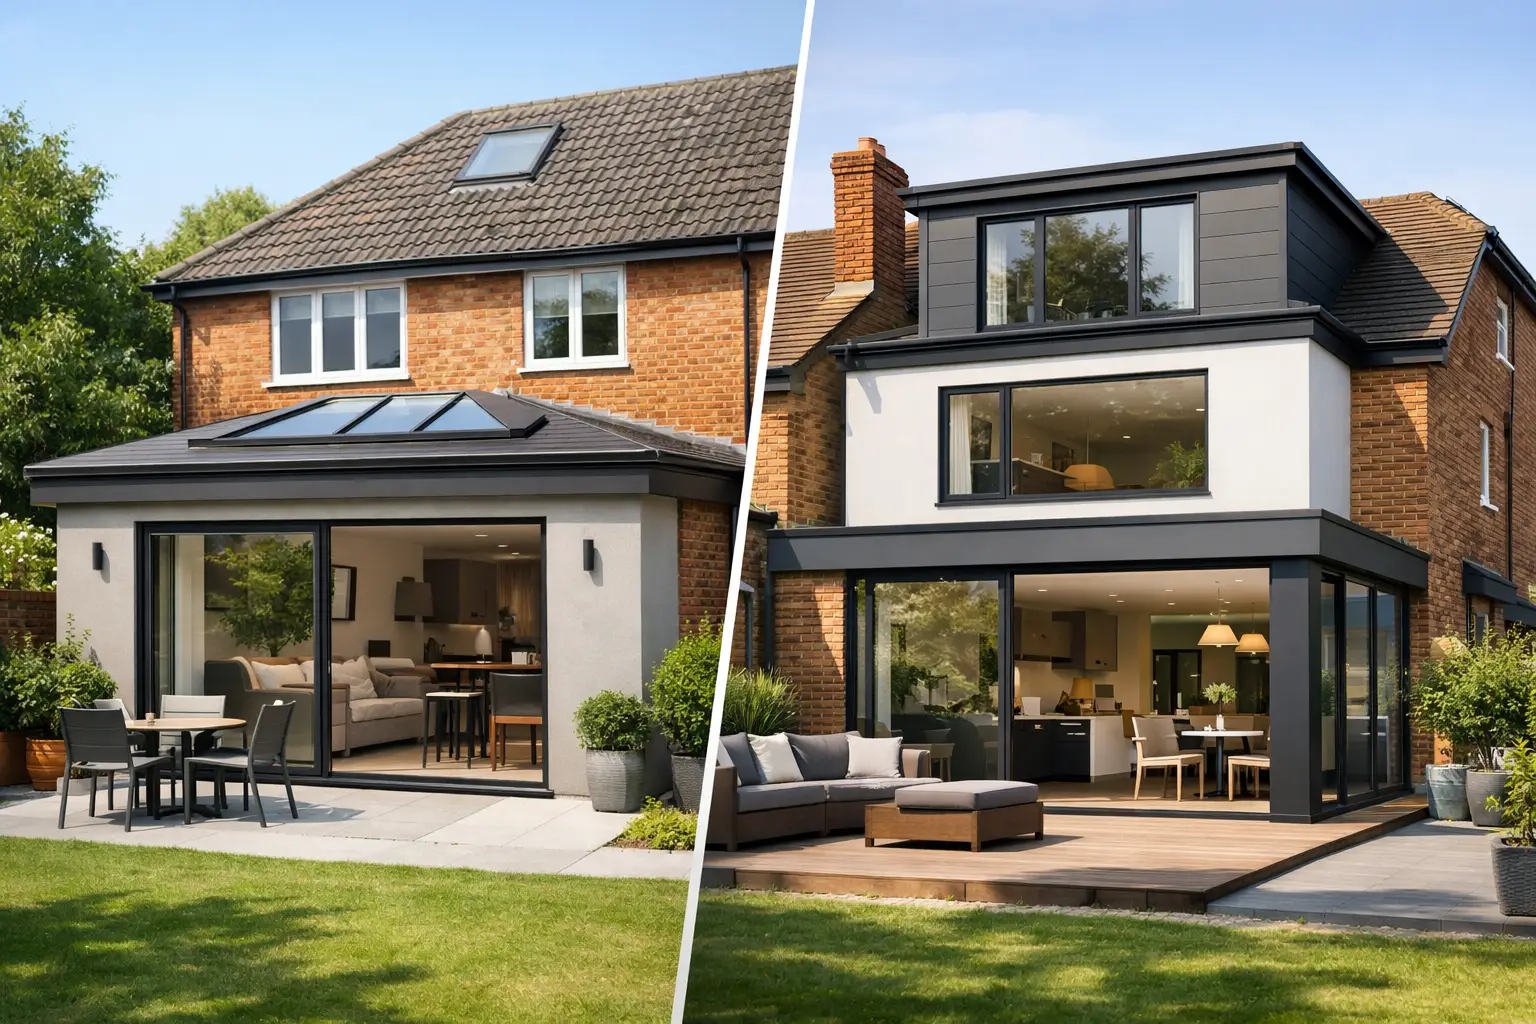
A rear extension can transform how a house works, but the decision becomes more complex when you need more than a larger kitchen. Choosing a single versus double storey extension affects your budget, planning route, construction programme and the way every floor of the property connects. The right answer is not simply the option with the most square metres. It is the one that solves the pressures in your home without creating avoidable cost or compromise.
For many Coventry, Warwickshire and West Midlands households, the choice comes down to a practical question: do you need one generous shared living space, or do you need extra rooms as well? Looking closely at how you use the property now, and how you expect to use it in five or ten years, gives the project a much clearer starting point.
What a single storey extension can achieve
A single storey extension is usually built to the rear or side of a house, creating additional ground-floor accommodation. It is often chosen to enlarge a kitchen, create a kitchen-diner, add a family room, utility, cloakroom or home office, or improve the connection between the house and garden.
Its main strength is the immediate change it can make to day-to-day living. A well-designed rear extension can replace a narrow, disconnected ground floor with one comfortable family space. Larger openings, rooflights and carefully positioned glazing can bring more daylight into the centre of the home, while a utility or storage area can keep the main room clear and usable.
A single storey project can also be the sensible route where the upper floor already has enough bedrooms. If the real issue is that cooking, eating, homework and family time are competing for the same small rooms, adding a second floor may not address the problem as directly as improving the ground-floor layout.
That said, a single storey extension still needs proper structural and technical planning. Foundations, drainage, insulation, roof design, steelwork and the opening between the existing house and new space all need to be considered as one coordinated build. The visible finish matters, but the lasting performance of the extension depends on the work behind the walls and beneath the floor.
When a double storey extension makes better sense
A double storey extension adds accommodation on two levels, commonly extending a rear elevation to create both a larger kitchen or living space downstairs and an additional bedroom, en-suite, bathroom or study upstairs. It can be particularly effective for growing families who need bedrooms as much as they need communal space.
Although the total cost is higher than a single storey build, a double storey extension can offer better value per square metre. The same enlarged footprint is used for two floors, while some costs – including foundations, groundworks and the roof – are not simply doubled. This does not make it a low-cost option, but it can make it a stronger long-term investment when the brief requires substantial additional accommodation.
The upper floor needs careful design. New rooms must work with the existing landing, bedroom arrangement, window positions and roofline. A larger footprint can affect light to neighbouring properties, overlooking, boundary distances and the overall appearance of the house. These factors can influence whether planning permission is required and how likely a proposal is to be accepted.
A double storey extension also has more impact during construction. There is usually more structural work, more scaffolding and a longer programme. For homeowners who plan to remain in the property, this needs to be managed honestly from the start. Clear sequencing, protected access routes and regular communication make a major difference to how manageable the build feels.
Single versus double storey extension: the key decisions
The first decision is the space you actually need. A family that needs an open-plan kitchen-diner and a utility may get everything it wants from a single storey extension. A family short of bedrooms, working from home, or trying to add an en-suite may find that stopping at one floor only delays the next space problem.
Budget should be considered in terms of the complete project rather than an initial build figure. A realistic allowance needs to cover design work, planning where needed, building regulations, structural calculations, groundworks, drainage changes, heating and electrical alterations, internal finishes, kitchen installation and external works. Existing conditions can also change the cost. Poor ground, difficult access, nearby drains, a shared boundary or unexpected structural issues may all require additional work.
The property itself may guide the choice. A semi-detached or terraced house with a tight plot may suit a carefully planned single storey rear extension, particularly where preserving garden space is important. A detached home with a deeper plot may have more flexibility for a two-storey design. However, every site needs to be assessed on its own merits rather than compared with a neighbour’s extension.
Planning is another important distinction. Some extensions can fall within permitted development rights, subject to limits and conditions, but this is not a substitute for checking the detail. A double storey extension is more likely to need formal planning permission, while a single storey design may also require permission depending on its size, location, property type and previous alterations. Conservation areas, listed buildings and restrictive local conditions need additional care.
Building Regulations apply regardless of whether planning permission is needed. They cover structural safety, fire protection, energy efficiency, ventilation, drainage, insulation and more. A properly managed project deals with these requirements early, rather than treating them as paperwork to resolve once work has started.
Think beyond the extra floor area
The best extensions improve the existing house as well as adding new space. Before deciding on the number of storeys, consider the circulation through the property. Will the new kitchen have enough room for a dining table without blocking routes to the garden? Will an upstairs bedroom feel private and proportionate? Does the revised layout leave enough storage for coats, laundry, school bags and everyday household items?
Natural light deserves equal attention. A deep single storey extension can make the original rear room darker if the design relies only on glazed doors at the new external wall. Rooflights, roof lanterns, internal glazing and opening up the right sections of the existing house can help light travel further. With a double storey extension, window placement must balance daylight inside with privacy and the appearance of the elevation.
Heating, electrics and plumbing should be included in the design conversation early. An enlarged kitchen may need new circuits, additional sockets, lighting zones, extractor ventilation and relocated radiators. A new bathroom or en-suite needs suitable drainage routes and water supply. Coordinating these trades before construction avoids disruptive late changes and helps the finished rooms work properly from day one.
Plan for disruption, not just the finished result
Both types of extension require a period of disruption, even with good site management. Access for deliveries, scaffolding, excavation, noise and the temporary loss of a rear wall or kitchen are common considerations. A double storey extension generally involves a longer programme, while a single storey project may still affect the kitchen and garden more directly.
The practical question is whether you can live in the house while work is underway. Many homeowners can, provided the project is staged carefully and expectations are realistic. Others prefer to arrange temporary accommodation during the most disruptive phases. This should be discussed before the build starts, alongside matters such as access, parking, working hours, security and how the site will be kept tidy.
Where work is close to a shared boundary or involves structural changes to a wall shared with a neighbour, party wall requirements may apply. Dealing with these matters early protects the programme and helps maintain good neighbourly relations.
Start with a site-based plan
An extension should not be selected from a price comparison alone. The right scope comes from understanding the property, the available plot, the condition of the existing structure and the rooms that need to change. A site assessment allows these details to be reviewed before a proposal is priced, so the quotation can be clearer and the likely risks can be identified.
IR Building & Construction approaches extensions as a coordinated project, bringing the structural work, roofing, interiors and essential trades into one managed process. That gives homeowners one accountable team and a clearer view of what happens next, from the first discussion through to handover.
If your home needs more room, begin with the life you want it to support: quieter mornings, a kitchen where everyone can gather, a bedroom that gives a growing child privacy, or a home office that is not the dining table. Once that is clear, the most suitable extension usually becomes much easier to see.


