
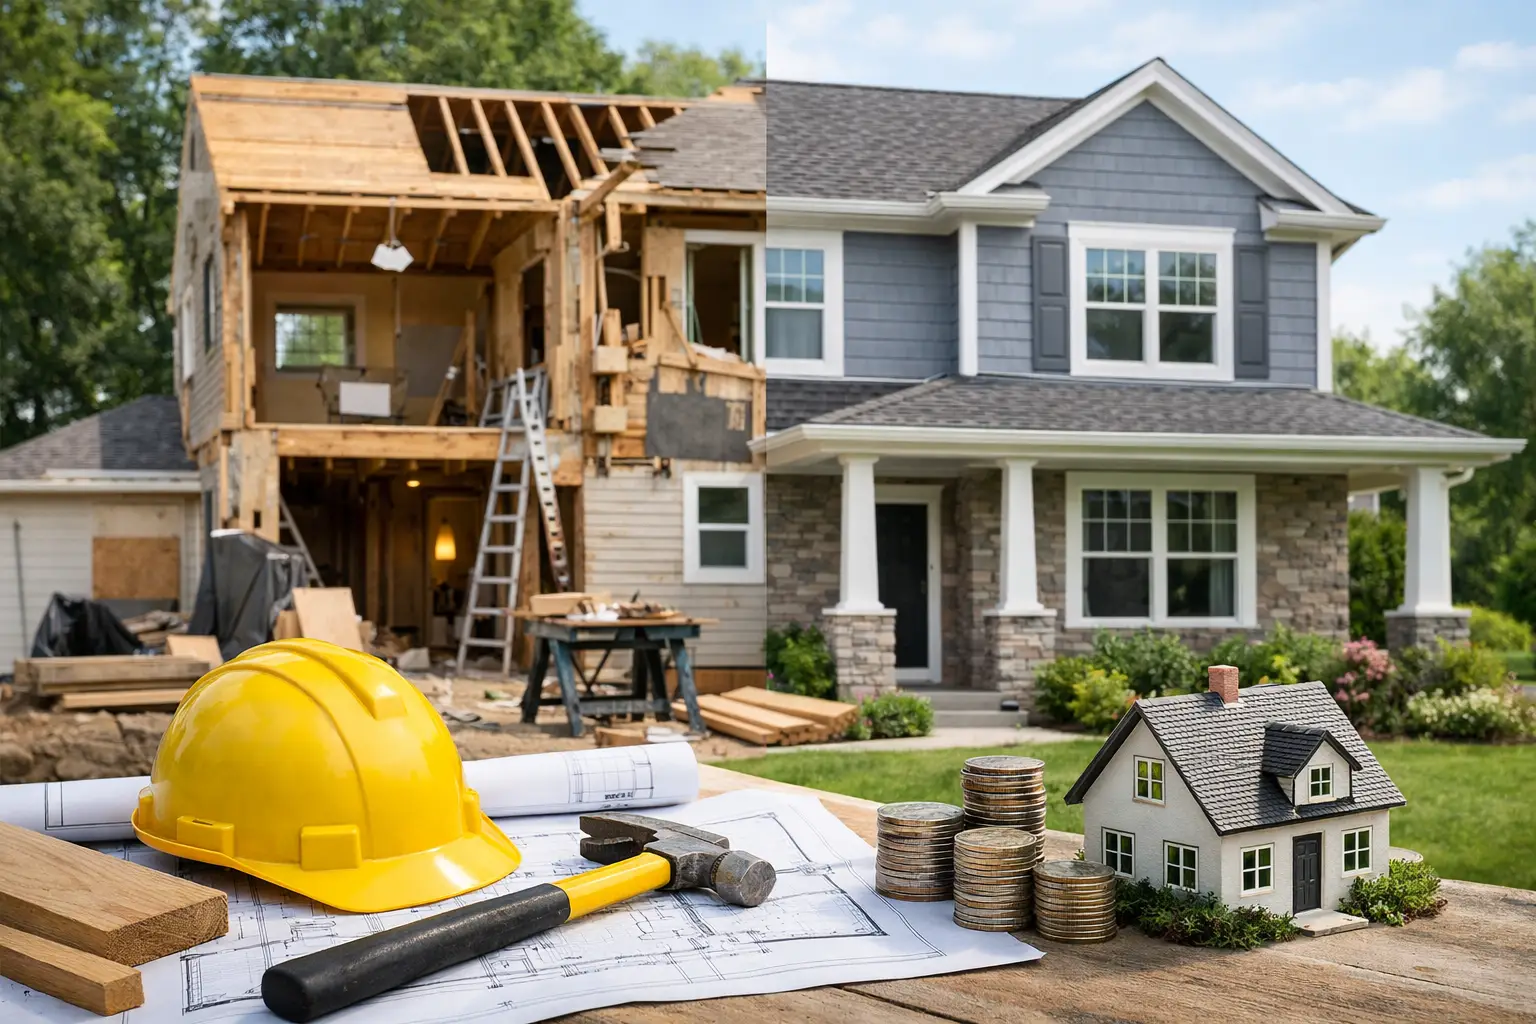
A property can look like it needs little more than a new kitchen and fresh paint, then reveal dated wiring, damp flooring or a roof that has reached the end of its life. That is why whole house renovation cost is best treated as a planned project budget rather than a single headline figure. For homeowners in Coventry, Warwickshire and the West Midlands, the right starting point is a site-based assessment and a clear scope of work.
A full renovation can transform how a home works for a family, improve energy performance and reduce the need for repeated repairs. But costs vary widely because no two properties begin in the same condition. The size, age, layout and construction of the house all affect the labour, materials, access and specialist work required.
What does a whole house renovation cost?
As a broad working guide, a straightforward whole-house refurbishment may begin at around £1,000 to £1,500 per square metre. A more substantial renovation, involving major layout changes, new services, structural alterations and higher-specification finishes, can range from £1,500 to £2,500 per square metre or more.
For a typical three-bedroom house, this can mean a project budget from roughly £80,000 to £180,000+, depending on the scope. This is not a substitute for a quotation. It is a useful early benchmark to help decide whether your plans are realistic before design decisions and specifications are fixed.
A lower figure may cover decorating, flooring, a standard kitchen and bathroom, basic repairs and limited electrical or plumbing upgrades. A higher figure may include a full rewire, new heating system, replacement windows, roof works, structural steel, insulation upgrades, bespoke joinery, premium sanitaryware and significant internal reconfiguration.
The cost also depends on what is included. Some initial estimates exclude professional fees, planning applications, Building Regulations costs, structural engineering, asbestos surveys, waste removal, VAT or temporary accommodation. A detailed quotation should make these boundaries clear.
The work that has the biggest effect on your budget
Structural changes and layout alterations
Removing internal walls, creating open-plan kitchen and living areas, moving staircases or altering load-bearing openings can make a major difference to the finished home. They can also add cost quickly. Structural work may require calculations, steel beams, temporary support, inspections and making good to surrounding walls, ceilings and floors.
It is often worth carrying out structural changes during a full renovation rather than returning to them later. The property is already disrupted, and trades can be coordinated in the correct order. However, this only provides value when the new layout genuinely improves day-to-day use of the home.
Electrical, plumbing and heating work
Older properties frequently need more than visible upgrades. A full rewire, new consumer unit, updated plumbing pipework or replacement boiler can be essential for safety, reliability and modern living. Adding extra sockets, downlights, extractor fans, en-suites and kitchen appliances also increases the electrical and plumbing scope.
These works are easiest to complete while walls and floors are open. Trying to avoid them to reduce the first-stage budget can lead to unnecessary disruption later. A sensible scope identifies what needs replacing, what can remain, and where future access should be retained.
Kitchens, bathrooms and finishes
Kitchens and bathrooms have a wide price range because the final cost reflects both products and installation. Cabinet quality, worktops, appliance choices, tiling areas, shower systems and fitted furniture all matter. So do the less visible elements, including preparation, waterproofing, ventilation and pipework.
Finishes can shift a whole house renovation cost significantly. Engineered flooring, bespoke doors, fitted storage, decorative lighting and high-specification tiles may be worthwhile choices, but they should be selected against a defined allowance. This keeps the budget controlled while allowing room for the details that matter most to you.
Roofing, windows and energy upgrades
A renovation is a practical opportunity to address the building envelope. Roof repairs or replacement, improved loft insulation, new windows, external doors and upgraded ventilation can improve comfort and help protect the property for the long term.
These works should be based on condition rather than assumption. Replacing serviceable elements simply because they are old may not be the best use of the budget. Equally, covering up a failing roof, damp problem or poor insulation during internal refurbishment creates a costly risk.
Why the condition of the property matters
A vacant, modern house with a sound roof and recently upgraded services is very different from a period property that has been altered several times over decades. Older homes can contain hidden defects, uneven walls and floors, ageing drainage, timber decay or unsuitable previous work.
This does not mean period properties should be avoided. It means the project needs proper investigation before work begins. Surveys, measured information and opening-up inspections can identify concerns early, when there is still time to adjust the scope and budget.
Access also affects cost. Restricted parking, narrow side passages, occupied homes and limited storage space can slow deliveries and waste removal. A well-managed contractor plans around these constraints, rather than allowing them to become avoidable delays on site.
Build a budget that can cope with the unknowns
A clear renovation budget has more than one line. It separates the agreed building works from professional fees, planning and inspection costs, client-selected finishes and a contingency allowance. This gives you a more realistic picture than relying on a single round number.
For a substantial refurbishment, allowing a contingency of around 10% to 15% is sensible, particularly for older properties or projects with structural changes. The aim is not to spend it. It is to avoid difficult decisions if essential work is uncovered once the project starts.
Be cautious of a price that appears dramatically lower than others without a clear explanation. It may reflect missing items, provisional allowances that are too low, limited preparation work or an unclear interpretation of the drawings. Comparing quotations line by line is more useful than comparing their final totals alone.
How to get an accurate renovation quotation
The accuracy of the price depends on the quality of the information provided. A contractor can offer an early budget guide from photographs and a discussion, but a full quotation should follow a site visit and a defined scope.
Before requesting prices, decide what must be achieved. This may include an additional bedroom, a family kitchen, a new bathroom, improved storage or bringing the entire property up to a safe and lettable standard. Then identify the elements that are fixed and those where you are happy to consider options.
A useful scope should cover demolition, structural work, roofing, windows, insulation, electrics, plumbing, heating, plastering, kitchens, bathrooms, flooring, decoration and external making-good where relevant. It should also state what is excluded. If you are supplying items such as tiles, appliances or light fittings, agree the allowance for installation and any associated work.
Programme matters too. A whole-house renovation often takes several months, particularly where alterations, specialist materials or inspections are involved. If the house will be occupied, phasing the work may be possible, but it can increase the programme and require more protection and temporary services. Moving out can be more convenient for a full refurbishment, though temporary accommodation must be included in your overall financial plan.
Managing the project as one coordinated build
The real value of a full renovation comes from sequencing. Structural work needs to be complete before finishes begin. First-fix electrical and plumbing work must happen before plastering. Kitchens, bathrooms and final fittings must be installed when the rooms are ready for them.
Managing each trade separately can look cheaper at first, but it places responsibility for timing, quality checks and problem-solving on the homeowner. A coordinated team provides one route for communication, a defined programme and clearer accountability across the project.
IR Building & Construction approaches renovations with this practical focus: assess the property, agree a structured scope, provide a transparent quotation and coordinate the work through to handover. It helps keep decisions visible and the project understandable from the first site visit onwards.
The best renovation budget is not the lowest possible number. It is the one built around the actual condition of your house, the way you want to live in it and a scope that leaves no important work hidden between the lines.


