
A loft conversion can create a valuable bedroom, office or en-suite, but the staircase determines how naturally that new space works with the rest of the house. The best loft staircase designs do more than provide access: they protect usable floor area, meet safety requirements and feel like a considered part of the home rather than an awkward addition.
For properties across Coventry, Warwickshire and the West Midlands, the right answer usually depends on the existing landing, roof shape, available headroom and the intended use of the loft. A staircase that looks compact on a drawing may take more room than expected at first-floor level. Equally, trying to save every possible centimetre can lead to steep, cramped access that makes a good loft conversion less comfortable to use every day.
Start with the landing, not the loft room
Homeowners naturally focus on the new room under the roof, yet the staircase should be planned from the first-floor landing upwards. This is where the conversion begins to affect bedrooms, bathrooms and circulation through the existing house.
A well-positioned stair often rises above an existing staircase, where the house already has a natural vertical route and the structural arrangement is likely to be more straightforward. This can also make it easier to preserve privacy in first-floor bedrooms. In many traditional Coventry terraces and semi-detached homes, however, the precise position will be shaped by chimney breasts, roof slopes, water tanks, doors and available landing width.
The goal is not simply to fit stairs into the smallest gap. It is to create a route that feels safe and logical, with enough space to move furniture, carry laundry and use the loft without constantly ducking or turning sideways. A site assessment is essential because ceiling heights and roof structures often differ from what estate agent plans or old drawings suggest.
Best loft staircase designs for different homes
There is no single best design for every property. The most suitable arrangement is the one that balances daily practicality with the amount of existing floor space that can reasonably be given over to the new access.
Straight-flight loft stairs
A straight flight is often the cleanest and most comfortable option where there is enough uninterrupted length. It is easy to use, simple to furnish around and can look particularly effective when aligned with the existing stairwell.
Its limitation is the footprint. A full straight run can take a considerable section of a bedroom or landing, especially where a generous pitch is needed to achieve comfortable steps. It may work well in a larger detached or semi-detached house, but can be difficult to accommodate in narrower terraced properties without changing room layouts.
Quarter-turn and half-turn stairs
A quarter-turn staircase changes direction at a landing or through winders, while a half-turn layout doubles back on itself. These designs are often useful where a straight run would project too far into a bedroom.
The turn can make better use of a corner and reduce the visual impact of the new stair enclosure. A proper intermediate landing also provides a natural pause in the route and can improve the feel of the staircase. The trade-off is that turns require careful detailing. Poorly designed winders can feel tight underfoot, and every change in direction must still allow adequate headroom and safe handrail positioning.
Space-saving staircases
Space-saving staircases use alternating or narrower treads to reduce the floor area required. They can appear attractive when there is very limited space, but they are not a standard solution for a loft that will form a regular habitable room.
Their steep format can be unsuitable for young children, older residents or anyone carrying items upstairs. They may have a place where access is occasional and the use is appropriate, but they should not be selected simply because they leave more room below. In a family home, daily comfort and safety usually matter more than recovering a small area of floor space.
Spiral and helical stairs
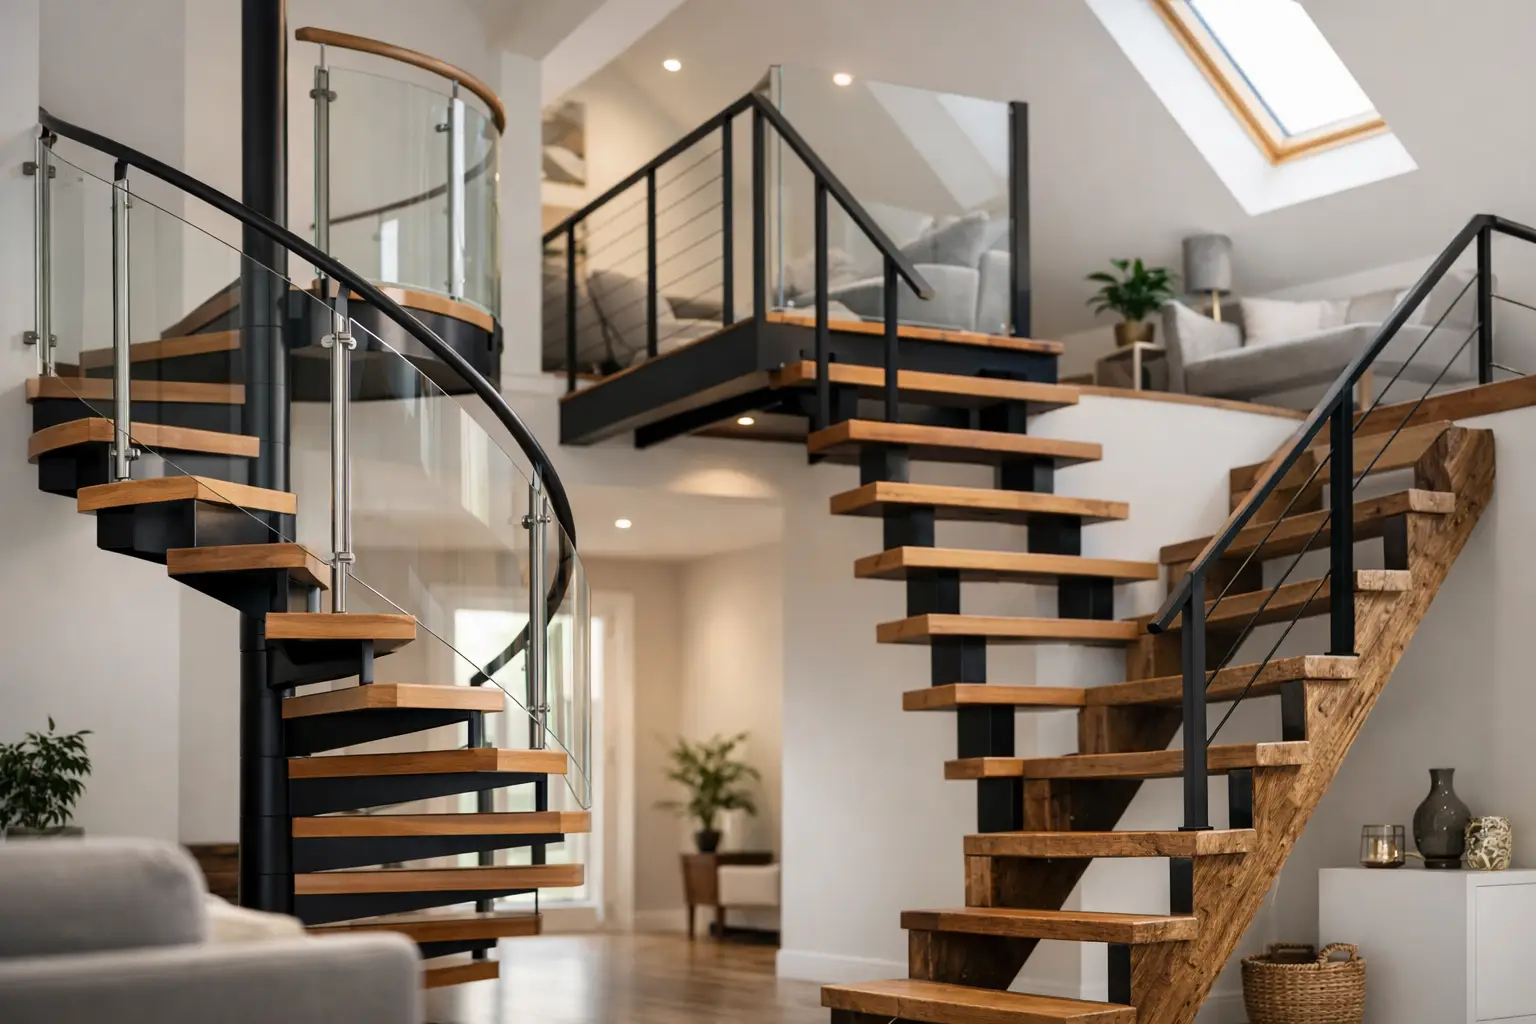
Spiral stairs make a strong visual statement and have a compact footprint. They can suit a contemporary renovation, particularly where a loft is used as a home office, studio or occasional guest area.
That said, the central column and tapered treads can make them less convenient than a conventional staircase. Moving furniture upstairs is difficult, and a tight spiral can feel restrictive. A wider helical or curved stair can offer a more generous result, but it requires more space and is typically more costly to build. These options need to be judged as part of the whole project rather than chosen purely for appearance.
Headroom is the design issue that cannot be ignored
Lofts have sloping ceilings, and the point where a person enters the new floor is often the tightest part of the design. Stair headroom needs to be checked from the first sketch, not dealt with after the loft room layout has been decided.
There are several ways to improve a difficult arrangement. The stair position can move, the flight can turn earlier, or the roof may be altered through a dormer or other permitted structural solution. In some cases, changes to the existing first-floor ceiling or the formation of a new stair opening can create the required clearance. Each option has a different effect on cost, structural work and the rooms below.
This is why a contractor should assess the roof on site before promising a particular staircase layout. The ridge height, rafter arrangement and location of supporting walls all influence what can be built safely. A solution that preserves headroom may require steelwork, trimming around the stair opening or alterations to the roof structure. These are not cosmetic details, and they need to be included in a clear scope and quotation.
Building Regulations shape the finished staircase
A loft staircase is part of a protected escape route, not merely a feature within the conversion. Building Regulations influence stair pitch, step dimensions, handrails, guarding, headroom, fire protection and the arrangement of doors and smoke alarms throughout the house.
The exact approach depends on the property and the conversion type. A simple room-in-roof conversion may have different constraints from a larger dormer conversion with an en-suite, and a three-storey arrangement needs particular care. Fire-resisting doors or upgrades to existing doors may be required, while the stair enclosure may need to provide a protected route from the loft to an external exit.
Natural light is another practical consideration. A rooflight above the stair can make a previously dark landing feel more open, but it must be coordinated with the roof design, insulation and weathering details. Lighting within the stairwell should also be planned early, including switches at both levels and suitable fittings where headroom is limited.
Good planning means these requirements are built into the design from the outset. Trying to make a staircase compliant after the layout has been fixed can cause avoidable redesign, extra expense and delays on site.
Make the new stairs belong to the house
A loft staircase should connect visually with the home, even where the conversion has a more modern finish. Matching the existing stair width, balustrade style or timber tone can make the addition feel established rather than separate.
This does not mean every detail has to be copied. Clear glass balustrades can bring more light into a dark hall, while painted timber spindles may better suit a period property. Closed risers can create a more traditional, solid appearance and may help contain sound. Open risers feel lighter but are less forgiving when there are children, pets or concerns about dropped items.
Storage beneath the new flight can also be useful, but it should be planned around access to services and the structural work required. A cupboard, shelving or a neatly built-in desk may add value in a tight first-floor area. Avoid treating every void as storage if it makes the landing feel narrow or blocks access for future maintenance.
A coordinated design avoids costly compromises
The staircase brings together structural alterations, carpentry, electrics, fire protection, plastering, flooring and decoration. It is one of the clearest examples of why loft conversions benefit from one coordinated team. If these elements are planned separately, problems often surface late – such as a light fitting clashing with a roof slope, a new door opening into the stair route or insufficient space for the handrail.
At IR Building & Construction, the process starts with the property itself: assessing the available space, discussing how the loft will be used and setting out a practical route before work begins. A detailed proposal should make clear what is included, from structural changes and staircase construction to the surrounding finishes and essential trades.
The right loft staircase is rarely the smallest one possible or the most elaborate one on a brochure. It is the design that lets the whole house work better, every day, while giving the new loft room a safe and comfortable place in the home.


