
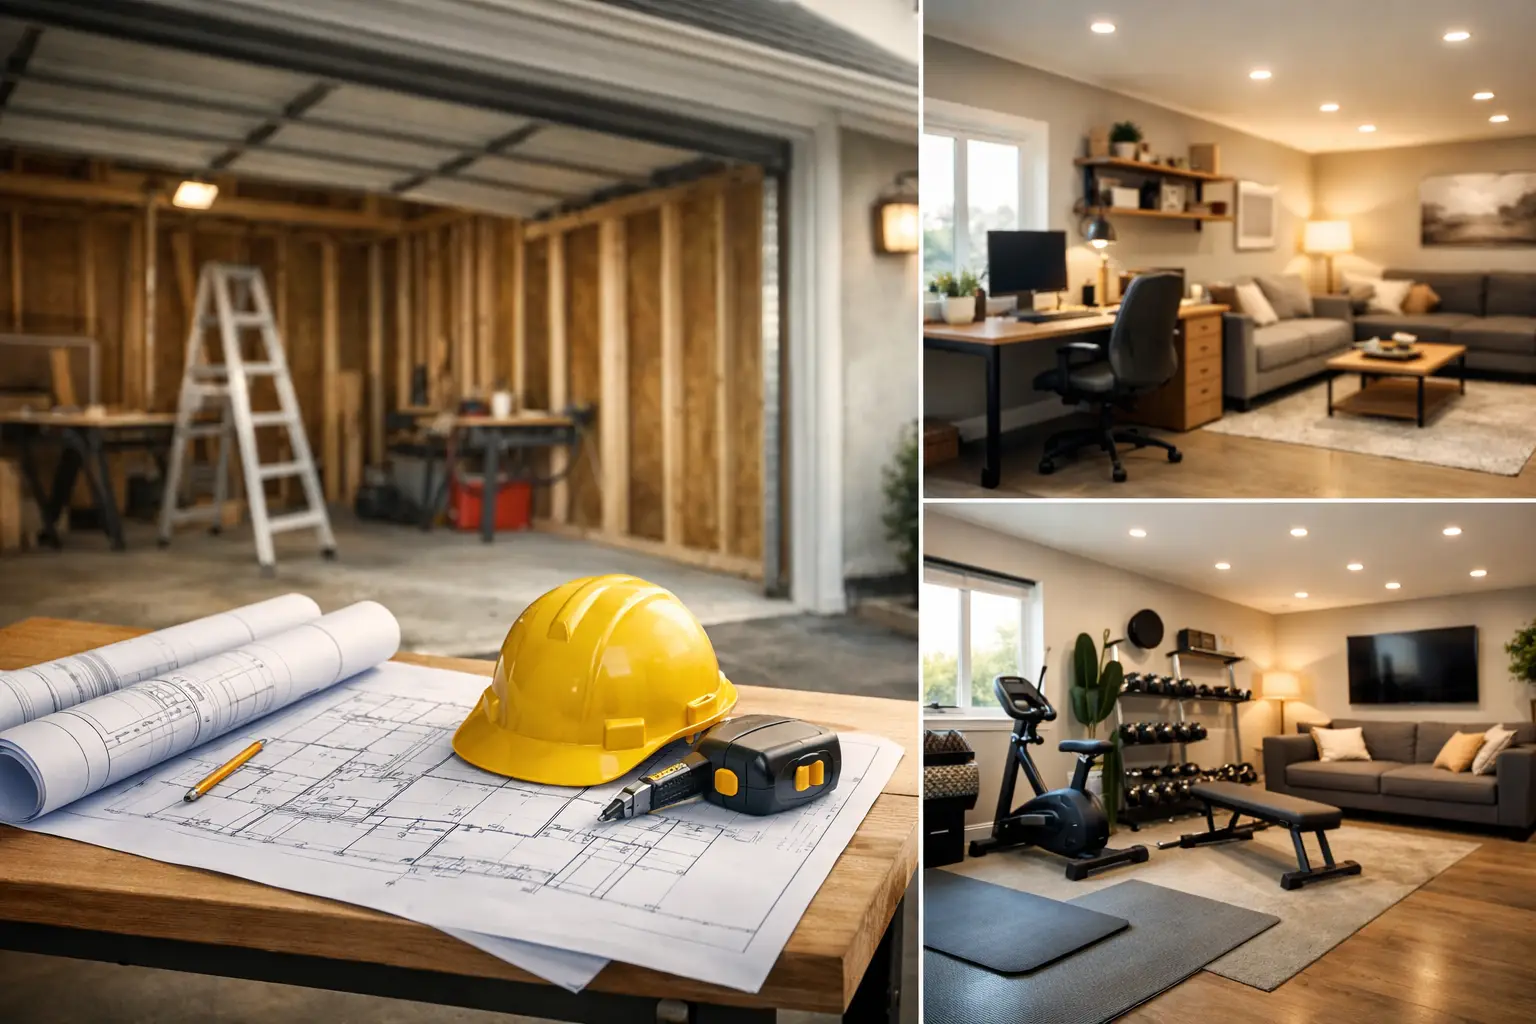
A garage can easily become the most underused part of a home. It often stores boxes, tools and items that rarely see daylight, while the household is short of a home office, playroom, utility area or extra living space. A well-planned garage conversion can change that without extending into the garden or moving house.
For homeowners in Coventry, Warwickshire and the wider West Midlands, the best results come from treating the work as a proper building project, not simply an interior makeover. The room needs to be warm, dry, properly ventilated and connected to the rest of the house in a way that feels natural.
Is a garage conversion right for your home?
A conversion is often a practical choice where the garage is integral to the house or attached to it, with a sound structure and enough usable floor area. Converting an integral garage can also be less disruptive than a rear extension because the external walls, foundations and roof are already in place.
That said, it is not automatically the right answer. Losing off-street parking may affect day-to-day life, particularly on busy roads. Some newer developments also have planning conditions or title restrictions requiring homes to retain parking spaces. Before committing to the layout, check how the change will affect access, parking and the wider value of the property.
Detached garages need a little more thought. Their position, construction and intended use may make them better suited to a garden room, gym or home office than a room used as part of the main house. A site assessment will establish what is realistic before drawings, specifications and costs are agreed.
Garage conversion planning permission and regulations
Many garage conversions do not require planning permission, especially where the work is internal and does not enlarge the building. However, this depends on the property and local restrictions. Listed buildings, properties in certain designated areas, homes with previous planning conditions and conversions involving significant external alterations can all require formal approval.
Building Regulations are a separate matter and usually apply. They cover the parts of the project that make the space safe, efficient and suitable for everyday use. This includes insulation, damp protection, ventilation, fire safety, electrical work, heating, drainage and structural alterations.
The former garage door opening is a common example. Replacing it with a wall and window may require new foundations, insulation built to current standards and a finish that matches the existing brickwork. A coordinated contractor will identify these requirements early, rather than leaving costly changes until work has started.
Start with the room’s real purpose
The intended use should lead the design. A home office needs reliable power, data provision, quiet working conditions and daylight that does not create glare on a screen. A playroom benefits from durable flooring, storage and a layout that parents can supervise easily. A utility room needs carefully planned plumbing, drainage, ventilation and space around appliances.
If the room may become a bedroom, think beyond where the bed will go. Heating, escape routes, natural light, privacy and storage all matter. An en-suite or shower room can be possible, but the position of existing soil pipes and drains will influence both feasibility and cost.
Ceiling height is another point that is easy to overlook. Garage floors are often lower than the main house floor. Raising the floor can improve the transition between rooms and create space for insulation, but it may reduce headroom. The right solution depends on the existing structure, not a one-size-fits-all detail.
The construction details that make it comfortable
A converted garage should not feel like a former garage once the work is complete. That relies on getting the unseen work right. Cold floors, thin walls and inadequate ventilation are common causes of rooms that look finished but are unpleasant to use through winter.
Insulation may be needed to the floor, walls, roof or ceiling, depending on the garage construction. A damp-proof solution must be designed around the existing slab and external ground levels. Windows and doors should provide enough daylight and ventilation while maintaining security and thermal performance.
Heating should be considered alongside insulation. Extending the existing central heating system may be suitable, although electric heating or underfloor heating can make sense in some layouts. A qualified approach to electrics is equally important, particularly where the room will contain desk equipment, appliances, lighting zones or additional sockets.
Set a clear scope before work begins
The final cost of a garage conversion depends on its size, condition and intended finish. A straightforward family room is different from a utility room with new drainage, or an office with bespoke joinery and upgraded electrical provision. The most useful quotation is not simply the lowest figure. It should explain what is included, what assumptions have been made and where choices could affect the budget.
A managed project should begin with a site visit and discussion of the room’s purpose. From there, the scope can cover structural work, insulation, windows, plastering, flooring, plumbing, heating, electrics and decoration in the right order. This avoids the familiar problem of several separate trades arriving with no shared plan.
IR Building & Construction helps homeowners turn unused garages into practical rooms through clear assessment, coordinated trades and a defined handover. With the right planning from the outset, the finished space can feel like it always belonged in the home.


