
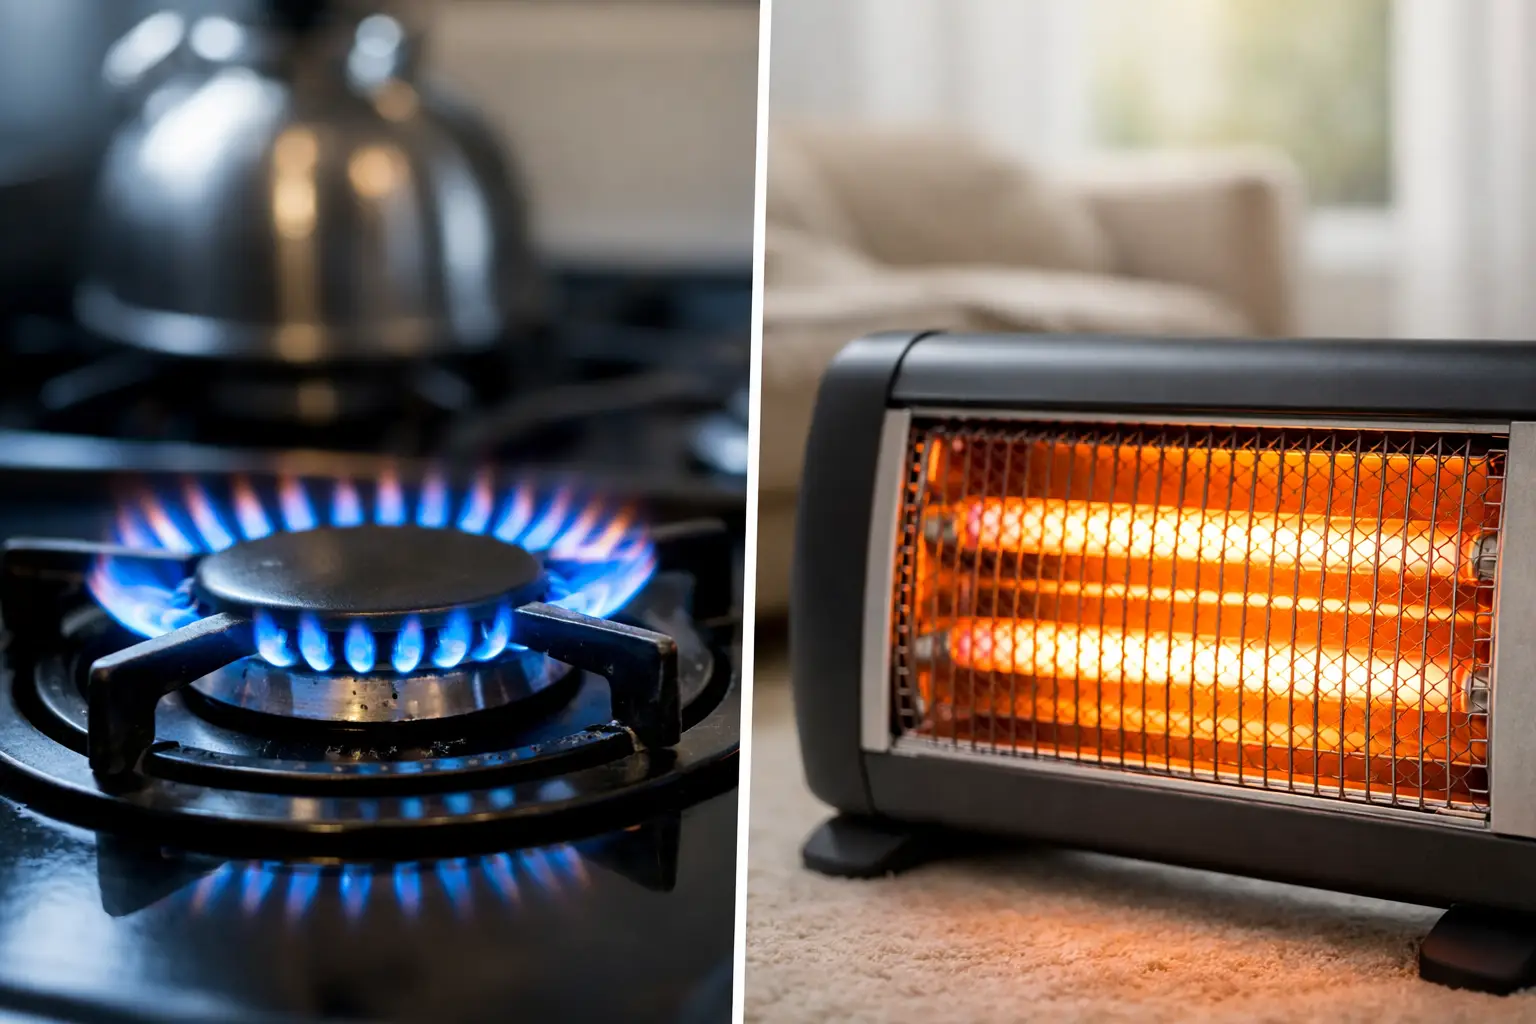
A new extension, loft conversion or whole-house renovation is the best time to make a proper decision about gas versus electric heating. Once walls are closed, floors are finished and rooms are occupied, changing pipework, radiators, cabling or insulation becomes more disruptive and more expensive. The right option is not simply the one with the lowest headline price. It needs to suit the property, the available services, the way your household uses each room and the scale of the work planned.
For many homes across Coventry, Warwickshire and the West Midlands, gas remains a familiar and practical choice. Electric heating can offer a simpler installation in certain spaces, while heat pumps present a different electric-led option altogether. Understanding those distinctions helps homeowners make a decision that works now and supports the property for years ahead.
Gas versus electric heating: the key difference
Gas central heating uses a boiler to heat water, which is then circulated through radiators or underfloor heating pipes. It can also supply hot water for taps and showers, depending on the system. Most established family homes already have a gas connection, boiler and radiator network, so extending or upgrading this arrangement can be relatively straightforward.
Electric heating covers several systems. Direct electric options include panel heaters, electric radiators, storage heaters and electric underfloor heating. These turn electricity directly into heat at the point of use. They are usually easier to fit because they do not require a boiler, flue, gas pipework or wet heating circuit.
An electric heat pump works differently. Rather than directly creating heat in the same way as an electric radiator, it transfers heat from the outside air into the home. It runs on electricity but is generally designed as a whole-home heating system, often using radiators or underfloor heating. It should not be treated as interchangeable with direct electric heating when comparing installation requirements, running costs or performance.
Start with the fabric of the property
Before selecting any heating system, assess how well the home holds heat. A poorly insulated older property can make any system feel expensive and underpowered. Heat will escape through the roof, walls, floors, windows and uncontrolled draughts before the heating system has a fair chance to maintain comfort.
This matters particularly for loft conversions and extensions. A new room should be designed with appropriate insulation, airtightness, ventilation and glazing from the outset. These measures reduce heat demand and can allow for smaller, more responsive heating provision. In a renovation, improving insulation where practical may provide a better return than simply fitting larger radiators or more powerful electric heaters.
Room use also matters. A frequently used open-plan kitchen and family area needs dependable, even heat over long periods. A garden office, occasional guest room or converted garage may benefit from independently controlled electric heating if extending the central heating system would involve significant disruption. The choice should follow the room’s purpose rather than a one-size-fits-all rule.
Running costs are only part of the calculation
Gas has often been cheaper per unit of useful heat than direct electricity, which is why a modern gas boiler remains a common solution for homes with an existing gas supply. However, tariffs change, household usage differs and system efficiency has a significant effect on the bill. An old boiler, poorly balanced radiators and basic controls can waste much of the advantage of a gas system.
Direct electric heaters are generally very efficient at turning the electricity they use into heat in the room. The challenge is that electricity can cost more per unit than gas. They can therefore be sensible for small, well-insulated rooms used occasionally, but may prove costly as the main heating source for a larger family home.
Heat pumps can deliver more heat energy than the electricity they consume, but they require suitable design and installation to perform well. Lower flow temperatures, correctly sized emitters and a well-insulated building are all important. A heat pump is not a simple appliance swap for every property. It is a system decision that should be considered alongside the building fabric, hot-water demand and available outdoor space.
Avoid choosing on fuel price alone. Consider the cost of installation, likely maintenance, expected lifespan, controls, disruption to the house and the value of using existing infrastructure. A modest project may not justify a complete heating change, while a full renovation can create the right opportunity to plan one properly.
Installation and project coordination
A gas heating installation may involve a boiler, flue route, gas pipe sizing, radiators, valves, controls, hot-water cylinder and drainage arrangements. If an extension adds substantial floor area, the existing boiler must be assessed rather than assumed to have enough capacity. Pipework may also need upgrading to provide adequate flow to new rooms.
Electric heating can reduce the amount of visible building work in a single room, but it still needs proper planning. An electrician should establish whether the consumer unit has capacity, whether new circuits are required and how the heaters will be controlled. Large electric loads, including electric underfloor heating, can affect the overall electrical design of a renovated home.
Underfloor heating is often considered for kitchen extensions because it provides clear wall space and comfortable, evenly distributed warmth. A wet underfloor system can work with a gas boiler or heat pump. Electric underfloor heating is usually thinner and simpler to install in small areas, such as bathrooms, but its running cost should be understood before using it across a large floor area.
Coordinating these decisions early prevents avoidable changes later. Heating routes need to be agreed before floors are laid. Electrical positions should work with furniture layouts. Ventilation, extractor fans, insulation and plumbing must be considered alongside the heating design, not added after the main construction work is complete.
Comfort, control and hot water
A well-designed gas central heating system provides familiar, fast warmth and can serve many rooms from one central control system. Zoned controls, thermostatic radiator valves and programmable thermostats make it easier to avoid heating unused bedrooms or maintaining high temperatures while the house is empty.
Electric heaters are naturally room-by-room systems. This can be useful where occupants have different schedules or where only selected spaces need heating. Modern electric radiators can offer timers and app-based controls, but their convenience should not distract from the cost of heating a large area for long periods.
Hot water is a practical dividing line. A gas boiler can often meet central heating and domestic hot-water demand through one system. With direct electric heating, hot water will normally need a separate solution, such as an immersion-heated cylinder or electric water heater. For a busy household with several bathrooms, that demand should be carefully planned. A heat pump usually works with a cylinder and needs sufficient space for it.
Safety, maintenance and long-term planning
Gas appliances must be correctly installed, maintained and checked by suitably qualified professionals. Boilers and flues require servicing, and homes with gas appliances should have appropriate carbon monoxide protection. These are manageable responsibilities, but they are part of owning a gas-heated home.
Direct electric systems have fewer moving parts and no combustion within the property. They may need less routine servicing, although electrical installations and controls still need to be properly specified and installed. Heat pumps also need ongoing care, including checks to maintain efficient operation.
Long-term planning should be realistic rather than speculative. If a property already has an efficient boiler and sound radiators, replacing everything with direct electric heating rarely makes sense. If a major renovation is opening up floors and walls, the project may be the right point to improve insulation, upgrade emitters and consider an electric-led system. If gas is unavailable at the property, the comparison changes immediately and the focus becomes choosing the most suitable electric solution.
Making the right choice for your project
For a typical occupied family home with an existing gas connection, a modern gas system may remain the most practical route, especially where hot-water demand is high and the current pipework can be upgraded sensibly. For a small isolated space, direct electric heating may offer a clean, controlled solution without extending central heating pipework. For a whole-house refurbishment with strong insulation improvements, a heat pump may deserve serious consideration as part of a wider design.
The best answer comes from a site-based assessment, not a product brochure. At IR Building & Construction, heating and electrical work can be planned alongside the extension, renovation or conversion itself, so the structure, finishes and essential services are considered as one coordinated project. A clear scope at the start gives every trade the information needed to deliver a more orderly build.
A comfortable home is rarely created by the heat source alone. Get the room design, insulation, controls and installation sequence right, and the heating choice becomes a practical part of a property that is easier to live in.


