
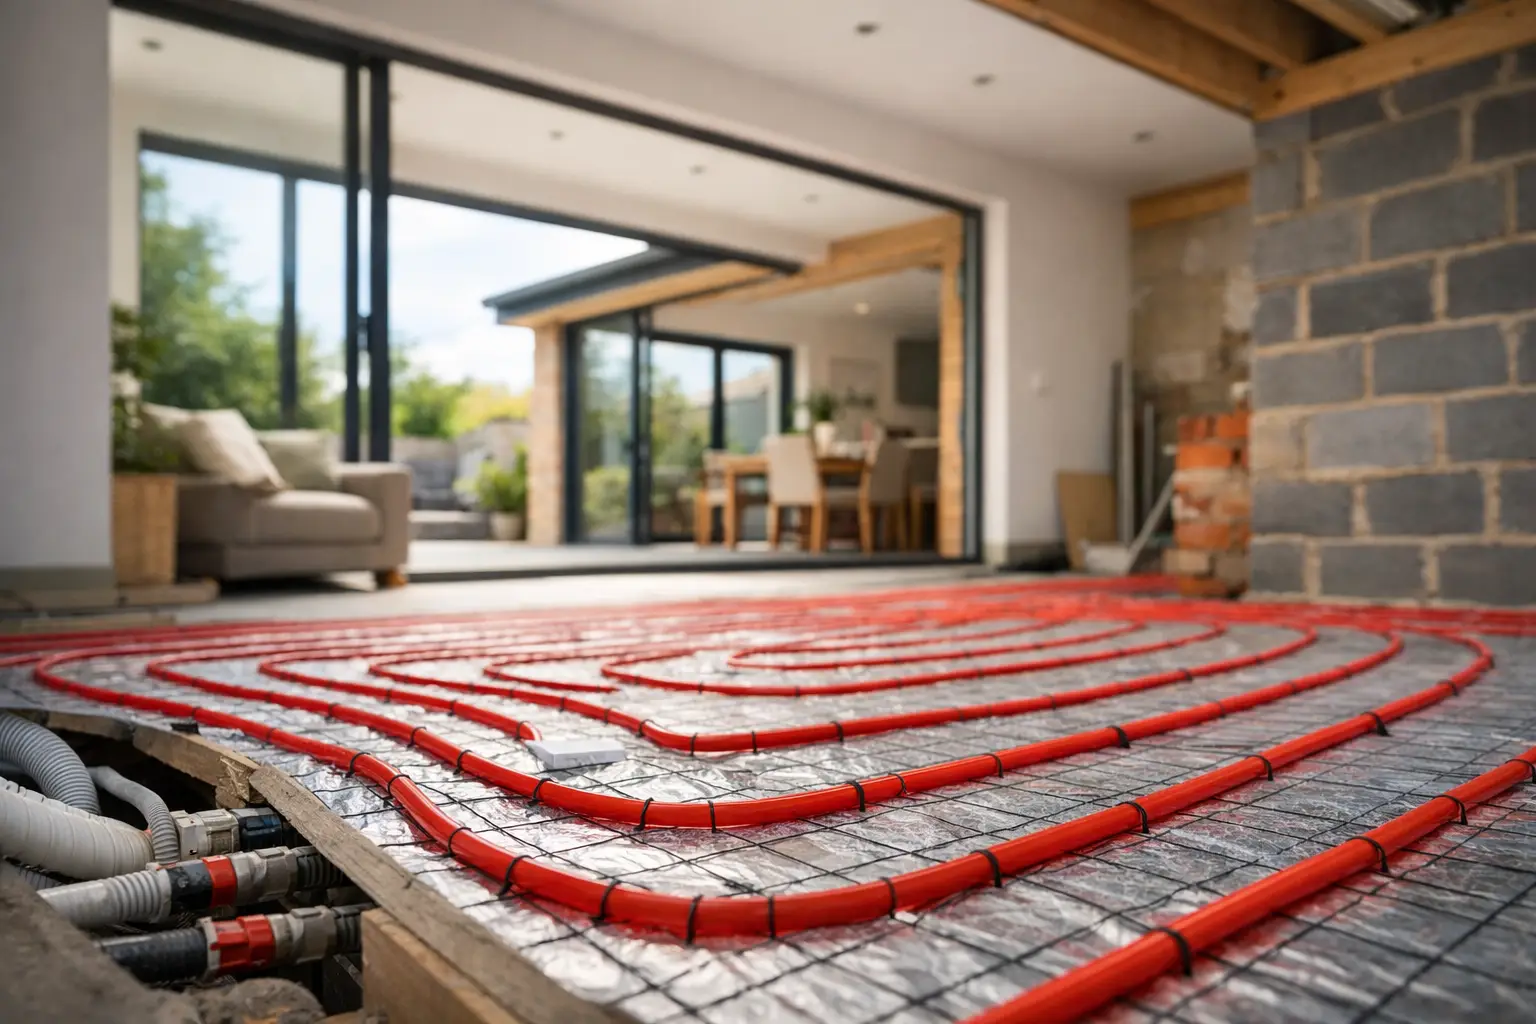
A new kitchen-diner or family room should not lose valuable wall space to radiators. That is why underfloor heating for extensions is a popular choice for homeowners across Coventry, Warwickshire and the West Midlands. It can provide an even, comfortable warmth while giving your layout more freedom for glazing, storage and furniture. However, the system needs to be planned with the extension itself, not added as a late decision once the floor has been poured.
Why underfloor heating suits a new extension
Modern extensions are usually built to higher insulation standards than the older house they join. Well-insulated walls, roofs and floors retain heat more effectively, so underfloor heating can run at lower water temperatures than conventional radiators while still maintaining a comfortable room temperature.
The heat rises gently across the full floor area rather than concentrating around a radiator. In an open-plan kitchen, dining and living space, this can remove cold patches near external doors and large areas of glazing. There are no radiators to work around when positioning cabinets, a dining table or a sofa, which is particularly useful where every square metre needs to work hard.
Underfloor heating also feels right for the way many extensions are used. Tiled, stone and engineered timber floors are common choices in rear extensions, and each can work well with a correctly specified system. The best result depends on the finished floor covering, the depth available beneath it and how the room will be heated alongside the rest of the house.
Wet or electric underfloor heating for extensions?
For most full-sized extensions, a wet underfloor heating system is the stronger long-term option. Plastic pipework is laid over insulation and connected to a manifold, which distributes warm water around separate floor circuits. The system can be supplied by a suitable boiler or heat pump and controlled independently from the existing heating where required.
Wet systems cost more to install than electric mats, because they involve pipework, controls, floor preparation and coordination with the heating system. Yet they are generally more economical to run over larger areas. They are especially suitable for kitchen extensions, garden rooms and open-plan spaces that will be heated regularly through autumn and winter.
Electric underfloor heating uses cables or heating mats beneath the floor finish. It has a lower floor build-up in some situations and can be quicker to fit in a small area. It is often a sensible solution for an en-suite, utility room or compact extension where connecting to the central heating system would be disproportionate.
The trade-off is running cost. Electricity is commonly more expensive per unit than gas, and an electric system is rarely the most economical primary heat source for a large room used every day. It can still be the right choice, but it should be selected for practical reasons rather than simply because it is easier to install.
The floor build-up matters as much as the heating
The main technical question is not simply whether underfloor heating will fit. It is whether the complete floor construction will meet the required insulation levels, finished floor height and structural detail at the point where the extension joins the existing property.
A typical new floor may include compacted sub-base, a concrete slab, damp-proof protection, insulation, heating pipework or panels, screed and the final finish. The exact order and thicknesses vary with the design. This creates a build-up that must be considered before foundations and door thresholds are set out.
Getting this wrong can lead to awkward level changes between old and new rooms, reduced ceiling height or poorly detailed external door openings. It may also mean compromising on insulation to gain back depth, which is a false economy. Heat lost downwards is heat you have paid to produce.
Low-profile systems are available where height is limited, including some refurbishment options for existing floors. They can be useful when an extension must align closely with the internal floor level of the original house. They do not remove the need for careful design, and they may affect cost, response time and the choice of floor finish.
Plan the heating before the extension is priced
Underfloor heating should form part of the initial scope, alongside the kitchen layout, glazing, electrics and plumbing. Early planning allows the builder, heating engineer and electrician to coordinate pipe routes, manifold position, controls and access for future servicing.
A heat-loss calculation is worthwhile, particularly for extensions with roof lanterns, bifold doors or wide sliding doors. It establishes how much heat the room needs in colder weather and whether underfloor heating alone is sufficient. In some designs, a supplementary source such as a towel rail, feature fire or carefully positioned radiator may still have a role.
The existing heat source also needs checking. A modern boiler may have enough capacity for an additional zone, but this should not be assumed. If a heat pump is installed or planned, underfloor heating is often an excellent match because it operates efficiently at lower flow temperatures. The system must still be designed to suit the property, rather than treated as a standard add-on.
Controls make a noticeable difference to comfort and running costs. A dedicated thermostat lets the extension heat according to how it is used, without overheating the rest of the house. Zoned controls are particularly useful in a large extension with a kitchen at one end and a living area at the other, although more zones mean more components and a more detailed installation.
Choosing a floor finish
Tiles and natural stone conduct heat very effectively and are popular in kitchen and dining extensions. They warm up efficiently, are durable and suit high-traffic family spaces. A correctly prepared subfloor is essential to avoid cracking or movement over time.
Engineered wood can also work well, provided the product is approved for underfloor heating and installed within the manufacturer’s temperature limits. Solid timber is more prone to movement and may not be suitable in every case. Carpets are possible too, but the combined thermal resistance of the carpet and underlay should be kept low enough for heat to pass through effectively.
Your flooring decision should be made before the heating is specified, not on the day the finish is ordered. The thickness and thermal properties of the final material affect pipe spacing, operating temperature and expected performance.
Installation requires coordinated trades
The heating pipes need to be pressure-tested before screed is laid, and the system should remain protected while other work continues. Screed also needs sufficient time to cure and dry before sensitive floor finishes are installed. Rushing this stage can create moisture problems and delay the final fit-out.
Electrical work is equally important. Thermostats, sensors and any smart controls need suitable positions, safe wiring routes and testing by a qualified electrician. If the extension includes a kitchen, the heating programme should be coordinated with cabinet fitting and appliance connections so that no one is drilling into concealed pipework later.
A managed extension project brings these decisions into one programme. Instead of asking separate trades to solve issues on site, the work can be sequenced around the floor construction, heating installation, screed, decoration and final finish.
What affects the cost?
There is no reliable single price for underfloor heating because the specification changes from project to project. The floor area, insulation requirement, system type, heat source, number of zones, screed depth and chosen flooring all influence the final figure. Alterations to an existing boiler or electrical supply may also be needed.
For that reason, the useful comparison is not only the initial installation price. Consider the expected use of the room, likely running costs, floor height, comfort level and how long you expect to live in the property. In a substantial extension used every day, spending more on a properly designed wet system can make better sense than choosing the cheapest option at the start.
Before committing, ask for the heating design to state the proposed system, insulation approach, controls, floor build-up and responsibility for commissioning. Clear information makes it easier to compare quotations and prevents important work being left outside the agreed scope.
For an extension that feels comfortable from the first cold morning, make the flooring and heating decisions while the design is still flexible. A site-based discussion with one coordinated building team can turn those decisions into a practical plan, with the levels, services and finish considered together.


