
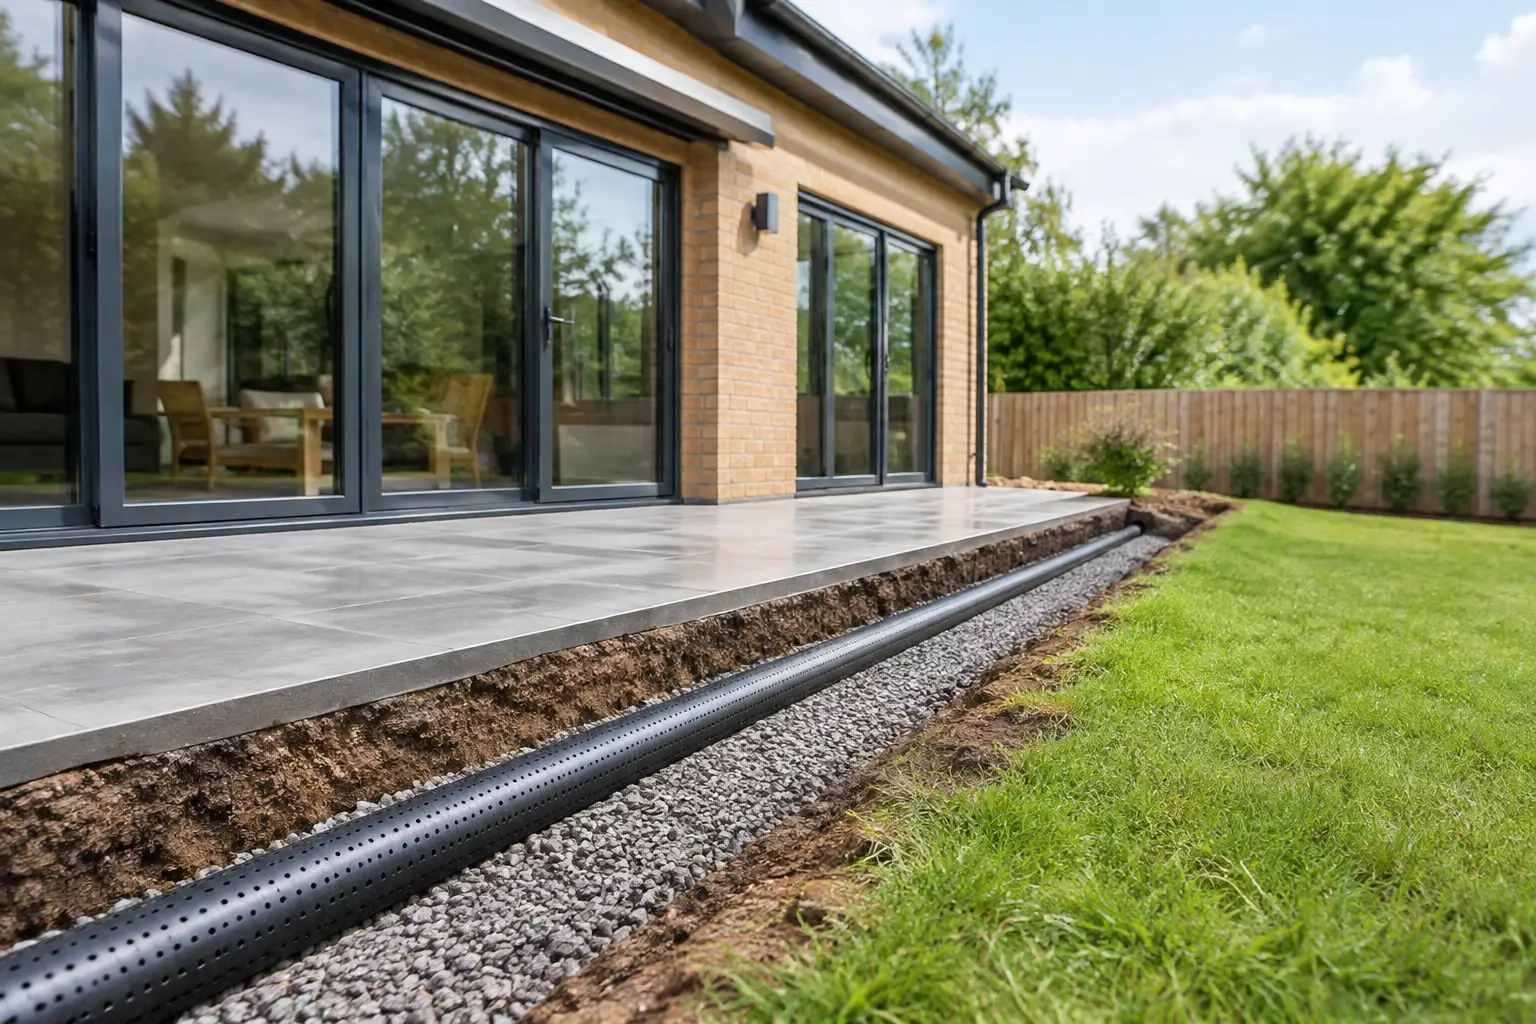
A new kitchen, rear extension or garden room can transform how a home works, but the drainage below ground needs the same careful thought as the space above it. This guide to drainage for extensions explains the practical decisions that help protect your property from damp, odours, flooding and costly disruption once the build is complete.
For homeowners in Coventry, Warwickshire and the wider West Midlands, drainage planning is rarely a simple matter of connecting a new pipe. Existing drains may cross the proposed extension footprint, surface water may have nowhere suitable to go, or a shared sewer may require approval before work begins. A proper site assessment brings these details into the open early, when they are easier and more affordable to resolve.
Why drainage needs planning before an extension starts
Drainage is often hidden from view, which makes it easy to overlook during the exciting early stages of an extension project. Yet it affects the layout, foundations, external levels, kitchen and bathroom positions, and the construction programme. If a drain is discovered after excavation begins, the solution may involve redesigning the foundations, moving pipework or applying for permissions that were not included in the original timetable.
The first task is to establish what is already on site. This usually means reviewing drainage plans where available, lifting inspection chamber covers and carrying out a drain survey if the routes or condition of the pipes are unclear. Older properties can have unusual drainage layouts, shared connections or pipes that do not follow the route shown on historic plans.
A coordinated building team should identify these constraints before preparing the final scope. That gives you a clearer quotation and avoids treating essential below-ground work as an unexpected extra.
Foul water and surface water are different systems
A sound drainage design separates two jobs: removing foul water from the home and managing rainwater safely around the property.
Foul drainage carries wastewater from toilets, sinks, showers, washing machines and kitchens to the public sewer, private treatment system or septic tank where applicable. An extension with a utility room, cloakroom, en-suite or new kitchen may need new branch connections, larger pipe runs or changes to the existing layout. Pipe sizes, gradients and access points need to meet Building Regulations requirements so waste flows reliably and the system can be maintained.
Surface water is rainwater from the roof, gutters, patios and other hard surfaces. It should not simply be directed towards the house, a neighbouring property or a foul sewer. Where ground conditions and site space allow, rainwater may be directed into a soakaway. In other cases, it may connect to an appropriate surface water drain or sewer, subject to the local drainage arrangement and necessary approvals.
Keeping these systems correctly planned matters. A blocked or overloaded system can lead to unpleasant smells, slow-draining fixtures, standing water or flooding during heavy rainfall.
A guide to drainage for extensions: the key site checks
Every property is different, but several checks should be completed before finalising an extension design.
Identify drains, manholes and sewer routes
Inspection chambers and manholes must remain accessible. Building an extension directly over an access point is generally avoided because it makes future maintenance difficult. If an existing chamber sits within the proposed extension area, it may need to be relocated outside the building or replaced with a suitable accessible arrangement as part of an approved design.
The route of the drain is equally important. A public sewer can run through a private garden, sometimes without being obvious at ground level. If foundations are planned near or over it, the design may require additional protection and formal consent from the relevant water company.
Check whether a build over agreement is required
If an extension is built close to or over a public sewer, a build over agreement may be needed. The exact requirement depends on the sewer type, its location, depth and the proposed construction. This is not an item to leave until foundations are open, as approval can affect the foundation detail and programme.
A private drain serving only your property is handled differently from a public sewer, but it still needs suitable protection, falls and access. Establishing ownership early avoids assumptions and helps ensure the right process is followed.
Consider levels and ground conditions
Drainage relies on gravity, so the levels across the site matter. New pipework needs a consistent fall towards its connection point. On a relatively flat site, or where a new bathroom is lower than the existing drainage route, achieving that fall can be more challenging.
Ground conditions influence surface water solutions too. A soakaway is not suitable everywhere. Clay-heavy ground, high groundwater, poor percolation or limited space may mean a soakaway performs badly or creates problems close to foundations. A percolation test and measured design are more reliable than choosing a solution based on appearance alone.
Managing rainwater from the new roof
An extension roof collects a surprising volume of water during a heavy shower. Gutters, downpipes and ground drainage should be sized and positioned to move that water away from the building without causing erosion, splashing or pooling around doors and walls.
The preferred approach is generally to manage surface water within the site where practical. A properly designed soakaway can reduce pressure on public drainage and keep water away from the property. However, it must be located at a safe distance from foundations and boundaries, with its size based on the roof area and ground conditions.
On tighter urban plots, there may be limited room for a soakaway. Existing surface water drains, lawful connections and carefully designed permeable areas can form part of the answer. The right choice depends on the site, rather than a single solution that suits every extension.
External levels also deserve attention. Patios, paths and thresholds should be designed so water falls away from the house. Drainage channels may be useful at doors or where paving meets the extension, but they are not a substitute for setting sensible levels from the start.
Drainage design, Building Control and approvals
Drainage work for an extension is commonly subject to Building Regulations, particularly the requirements relating to drainage and waste disposal. Building Control will expect work to be carried out in a way that supports safe discharge, adequate ventilation, suitable access for maintenance and protection from damage.
Depending on the proposal, your project may also involve water company approval for work near a public sewer. This is separate from planning permission and should not be confused with it. Planning conditions can also affect how surface water is managed, especially where a larger extension increases hard surfaces or changes the way water drains across the site.
Good project management brings these requirements into the programme early. That means agreeing the drainage approach, preparing any necessary details and booking inspections at the appropriate stages rather than trying to correct concealed work later.
Common drainage mistakes that create future problems
The most expensive drainage issues tend to come from shortcuts that are invisible once the garden and floors are finished. Connecting rainwater to the wrong system, using inadequate pipe falls or covering access chambers can all create avoidable maintenance problems.
Another common issue is failing to allow for future access. Drains occasionally need cleaning, surveying or repair. Inspection points should be practical to reach, not buried beneath fitted kitchen units, permanent decking or a newly laid patio.
It is also unwise to assume existing drains are in good condition because they are currently working. A cracked or root-damaged pipe may cope with normal household use but struggle once an extension adds new fixtures or changes the loading around it. Where there is any uncertainty, a CCTV drain survey can provide useful evidence before major building work starts.
Finally, do not treat drainage as a separate job to be arranged after the main contractor has priced the extension. The foundation design, external works, plumbing layout and drainage plan all affect one another. A single coordinated team can sequence excavation, pipework, inspections and reinstatement properly, keeping responsibilities clear throughout the project.
What to discuss at your site visit
Before accepting a quotation, ask how existing drainage will be investigated, whether manholes need moving, and how foul and rainwater systems will be dealt with. If the extension includes a kitchen, utility, bathroom or WC, confirm where each new connection will run and whether there is enough fall for gravity drainage.
It is also sensible to discuss the proposed finish to patios, paths and garden areas. These details affect where surface water goes and whether the new extension remains dry at its perimeter. A clear scope should distinguish between known drainage works and any provisional allowances needed where underground conditions cannot be confirmed until excavation.
IR Building & Construction plans extensions as complete construction projects, coordinating the structural, roofing, plumbing and below-ground elements rather than leaving homeowners to manage separate trades. That approach helps drainage decisions support the whole build, from the first excavation to the final external finish.
A well-planned drainage system will not be the most visible part of your extension, but it will be one of the reasons the new space stays comfortable, usable and protected for years to come.


