
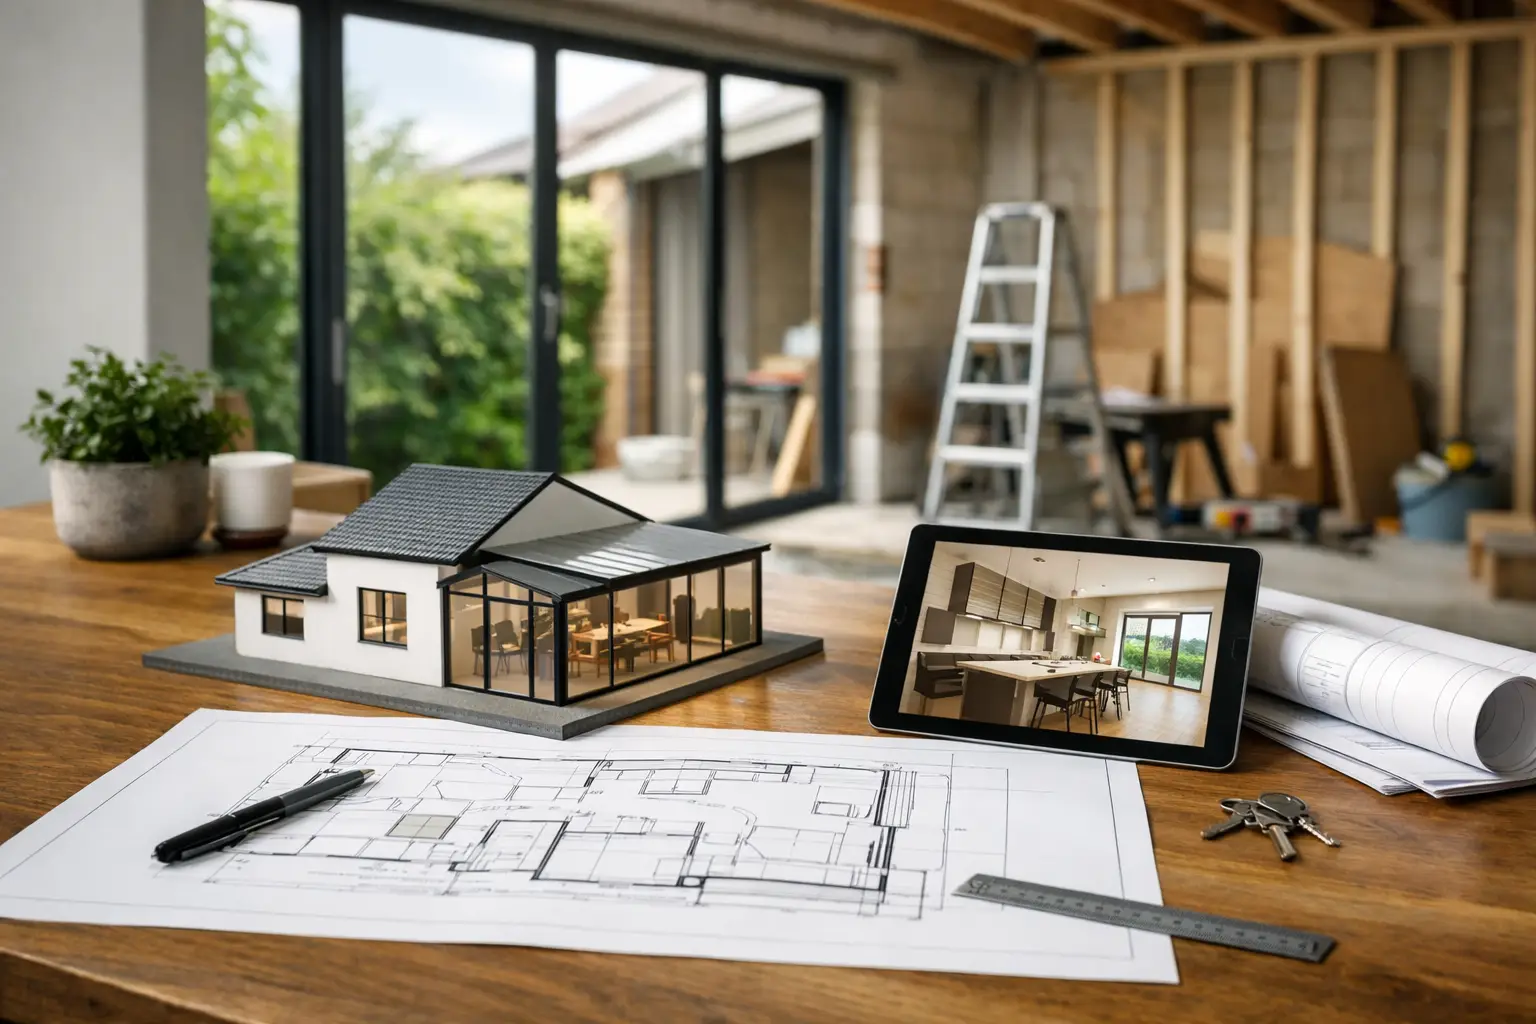
A kitchen extension can change how a house works every day. It can create room for family meals, better storage, a utility area or a calmer connection to the garden. But the best results are decided well before work begins. Knowing how to plan a kitchen extension means making informed choices about space, cost, permissions and construction from the outset.
Start with how you want to live
Before looking at finishes or bi-fold doors, be clear about the problem the extension needs to solve. Is the existing kitchen too narrow for more than one person to use? Do you need a dining area that does not take over the sitting room? Is a ground-floor shower room, utility space or pantry just as valuable as extra kitchen floor area?
Write down what does not work now and what must work once the project is complete. For a growing family, that may mean a larger table, direct sightlines to children playing outside and storage for everyday clutter. For a landlord, it may mean a durable, practical layout that improves the property without creating maintenance problems.
A larger room is not automatically a better room. An extension that gives you a defined cooking zone, sensible circulation and useful storage will usually feel more successful than one that simply adds square metres.
Set a realistic all-in budget
Your budget should cover more than the visible build. Kitchen extensions often involve structural alterations, drainage changes, insulation, electrics, plumbing, heating, plastering, flooring, decorating and kitchen installation. External work such as patios, steps and garden drainage can also become necessary once the new floor level and door positions are confirmed.
Set aside a contingency for findings that only become clear during the build. Older Coventry and Warwickshire homes can contain uneven walls, altered drains, shallow foundations or previous work that needs correcting before new work can continue safely. A sensible contingency protects the programme and prevents rushed decisions later.
Be open about your intended spend during early discussions. A responsible contractor can advise where the budget is carrying too much specification, or where reducing cost now could create a poor long-term outcome. It is usually better to simplify the footprint, roof form or glazing arrangement than to compromise insulation, structure, drainage or essential services.
When comparing quotations, check that each one covers the same scope. A lower figure can appear attractive while excluding steelwork, Building Control costs, kitchen fitting, waste removal, flooring or final electrical fittings. A detailed quotation makes responsibilities clearer and gives you a more reliable basis for planning.
Check planning, Building Regulations and neighbour issues early
Some kitchen extensions can be built under permitted development rights, while others require planning permission. Whether this applies depends on the property type, the size and position of the proposed extension, previous extensions, local restrictions and whether the home is in a conservation area or otherwise subject to additional controls.
Do not assume a neighbour’s similar extension means your project will be treated in the same way. Confirm the position for your own address before committing to a final design or ordering materials.
Building Regulations approval is separate from planning permission and is required for most extension work. It covers the parts of a project that affect safety, energy efficiency and performance, including foundations, structure, insulation, ventilation, drainage, electrical work and escape routes. Drawings and structural information should be prepared early enough to allow accurate pricing and proper coordination on site.
If work affects a shared wall, boundary or structure, the Party Wall etc. Act may apply. Your neighbours should be approached early and respectfully, especially where access, scaffolding, excavation or close boundary work is likely. A clear conversation at the beginning can avoid unnecessary friction once the site is active.
How to plan a kitchen extension layout that works
The plan needs to work on paper and on a busy weekday evening. Start with the fixed elements: the route from the hallway, garden access, existing windows, drainage runs, radiator positions and the relationship between the kitchen, dining and living areas. These constraints often shape the best solution more than a particular style preference.
Think carefully about where people will walk. Someone entering with shopping should not need to cross through the main cooking area to reach storage. If an island is part of the plan, leave enough space around it for drawers, appliances and people to pass comfortably. An island can be useful for preparation and informal seating, but it is not essential in every room.
Natural light matters, yet a wall of glazing can create practical trade-offs. Large rooflights and rear doors can brighten a deep extension, but they also reduce wall space for tall units and can increase solar gain in summer. The orientation of the house, shading, ventilation and the quality of glazing all deserve consideration. Sometimes a well-placed rooflight and a smaller opening provide a more balanced result.
Plan services alongside the kitchen layout. Moving a sink or adding a utility room may require new drainage routes. An induction hob may need an electrical upgrade, while a gas hob requires suitable ventilation and installation arrangements. Decide early whether the extension will use radiators, underfloor heating or a combination, because each option affects floor build-up, controls and programme.
Choose a structure and finish that suit the house
A kitchen extension should feel like a considered part of the property, not an isolated box added at the rear. That does not mean every new material must exactly match the original house. Contemporary glazing, a flat roof or different brickwork can work well when the proportions, junctions and detailing are carefully handled.
The roof design has a major effect on both appearance and cost. A flat roof can give a clean modern finish and create useful ceiling height, particularly with rooflights. A pitched roof may suit the character of the home and help connect visually with the existing building. The right choice depends on the available height, planning context, drainage design and the space required inside.
Insulation and ventilation should never be treated as hidden extras. A comfortable kitchen extension stays warm in winter, avoids excessive heat in summer and manages moisture produced by cooking and everyday family life. Good construction detail at the junction between old and new areas is also essential to avoid cold spots and future defects.
Appoint a team that can coordinate the whole build
Kitchen extensions bring several trades together in a short sequence. Groundworkers, bricklayers, roofers, structural installers, electricians, plumbers, heating engineers, plasterers, kitchen fitters and decorators all need to work to an agreed plan. Delays often occur when this coordination is left to the homeowner or when a late design change affects multiple trades.
Ask prospective contractors how they manage the programme, communicate changes and deal with unforeseen site conditions. You should understand who is responsible for ordering materials, arranging inspections, coordinating specialist work and keeping the site safe and tidy. A site visit is valuable because it allows the builder to assess access, levels, existing construction and service routes rather than pricing from photographs alone.
Before work starts, make sure you have a written scope, drawings, quotation, payment schedule and agreed approach to variations. Variations are sometimes unavoidable, particularly in older properties, but they should be explained and costed before the work proceeds wherever possible.
IR Building & Construction provides this coordinated approach across Coventry, Warwickshire and the West Midlands, helping homeowners move from an initial site assessment to a clearly managed build and finished handover.
Prepare the household for the build period
Even a well-managed extension creates temporary disruption. You may lose use of the kitchen for part of the programme, particularly when walls are opened up and services are transferred. Discuss how long this stage is likely to last and set up a practical temporary kitchen with a kettle, microwave, basic food storage and washing-up arrangements.
Clear the access route before work begins and protect belongings in adjoining rooms. If you are retaining an existing kitchen until the new one is ready, confirm how dust control and safe separation will be managed. For homes with children, pets or home-working arrangements, tell the contractor about routines that affect access and working hours.
The final kitchen choice should be ordered to suit the construction programme. Appliances, worktops and specialist finishes can have longer lead times than expected. Confirm measurements only once walls, openings and service positions are sufficiently fixed, rather than relying on an early sketch.
A kitchen extension is a substantial investment, but it should not feel like a mystery. Give the planning stage the time it deserves, ask direct questions and choose a team that keeps the decisions, costs and work sequence clear. That is how a new room becomes a practical part of the home for years to come.


