
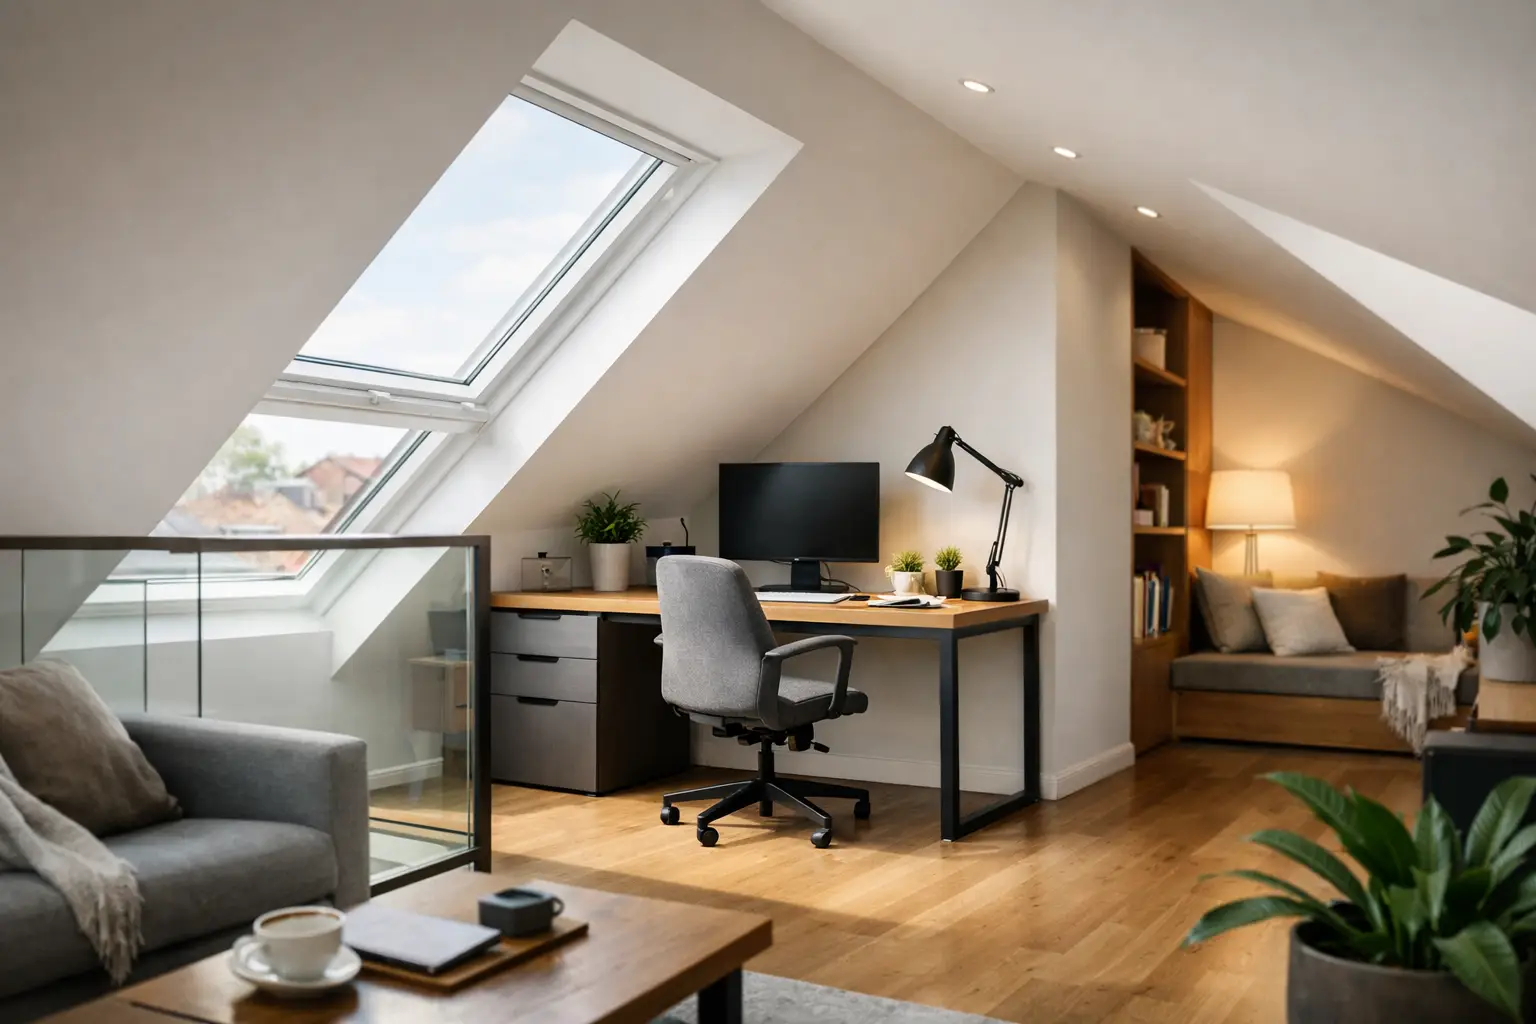
A spare room can work for a while, but it is often the first space needed when family life changes. A loft conversion for home office use creates a proper place to focus without taking over the kitchen table, dining room or bedroom. Done well, it can also add useful long-term space to the property, whether your working pattern stays the same or the room later becomes a bedroom, study or hobby space.
The difference between a useful office and an expensive disappointment usually comes down to early decisions. Head height, stair position, daylight, heating, storage and sound control all need to work together. This is why a site-based assessment and a clear scope are so valuable before work starts.
Start with the loft, not the desk
It is tempting to begin with room layouts and furniture, but the existing roof space sets the limits of the project. A contractor should assess the roof structure, available headroom, water tanks, chimney stacks, access points and the position of services before suggesting the best conversion type.
A traditional cut roof, commonly found in older properties, may offer more adaptable space than a modern trussed roof. Trussed roofs can still be converted, but they normally require more structural alteration. Neither is automatically better. The right approach depends on the property, the usable floor area required and the budget available.
The most comfortable working area is usually where there is standing height rather than just floor space under sloping ceilings. A loft can look generous on a plan but feel restrictive if the central height is limited. Dormer extensions can increase usable headroom, while rooflights may preserve the existing roofline and bring daylight deep into the room. The choice affects appearance, planning requirements, cost and the amount of internal space gained.
Plan a loft conversion for home office use
A home office needs more than a desk pushed beneath a rooflight. Start by thinking about how you actually work. Someone handling video calls needs a calm background, good face lighting and privacy. A designer may need a larger desk, wide screens and secure storage. A business run from home may need space for files, samples or occasional client meetings.
Position the main desk where the ceiling is highest and where daylight can be managed. Direct sun can make screens difficult to read and cause overheating in summer, particularly on south-facing roof slopes. Blinds, suitable glazing and thoughtful desk placement help, but they should be planned as part of the room rather than added after the fit-out.
Storage is especially important in a loft office. The lower areas beneath eaves are often awkward for standing, yet ideal for made-to-measure cupboards, drawers or shelving. Building storage into these areas protects the clear central floor space and makes the room feel less cluttered. It also allows the office to adapt more easily if its purpose changes later.
Access should feel safe and natural
A fixed staircase is usually required for a habitable loft conversion, and its location has a major effect on the whole house. It needs to meet building regulations for safety, headroom and fire protection. It also needs to make practical sense downstairs. Losing part of a landing or a small bedroom may be worthwhile, but this should be clearly shown before construction begins.
For a home office, consider the everyday experience of using the stairs several times a day. A narrow or steep access route can make the room feel detached from the rest of the home. Good stair design also helps when carrying equipment, furniture or paperwork upstairs.
Get the services right before finishes
Reliable electrics are not an optional extra in a working space. A modern office may need dedicated sockets for computers and monitors, well-placed USB charging, strong Wi-Fi coverage, task lighting and data connections. Decide where equipment will sit before first-fix electrical work begins, rather than relying on extension leads after decorating.
Heating should be designed for the converted space, not treated as an afterthought. Lofts can become warm quickly in sunshine and cold quickly when poorly insulated. Extending the existing central heating system may be suitable, while electric heating can work in some properties. The best option depends on the existing system, room size, insulation specification and how often the office will be used.
If video meetings are part of the working day, think about acoustic comfort too. Insulation within the floor can reduce sound travelling into rooms below, while careful door selection and internal finishes can make calls clearer. Complete soundproofing is rarely realistic in a family home, but sensible measures can make a noticeable difference.
Building regulations and planning considerations
Most loft conversions require building regulations approval because the work changes the structure and creates a new habitable room. Regulations cover areas such as structural strength, fire safety, insulation, ventilation, stairs, electrics and escape routes. These are essential requirements, not paperwork to leave until later.
Planning permission is not always needed. Some loft work can fall within permitted development rights, particularly where the roof extension stays within specific volume and design limits. However, this depends on the property type, previous alterations, location and local restrictions. Flats, listed buildings, conservation areas and properties with planning conditions often need closer checks.
A professional assessment should establish the likely route before finalising the design. It is much easier to adjust a proposal at the planning stage than after a build programme has been arranged. Clear drawings and a detailed quotation also give everyone a shared understanding of what is included.
Insulation, ventilation and year-round comfort
A loft office should be comfortable in January as well as July. High-quality insulation is central to this, but insulation alone is not the full answer. The roof build-up, windows, ventilation and heating strategy need to be considered together.
Rooflights and dormer windows bring valuable natural light, but they can also create heat gain. Opening windows support natural ventilation, while suitable background ventilation helps maintain air quality when windows are closed. Where the office is used for long hours, overheating should be discussed early, especially in properties with large south or west-facing roof areas.
The room should also feel finished as part of the home. Plastering, joinery, flooring, decorating and lighting need to be coordinated with the structural and roofing work. Managing these stages through one accountable team reduces the risk of gaps between trades and avoids the homeowner having to chase separate contractors for answers.
Set a realistic scope and budget
The cost of a loft conversion is shaped by far more than the size of the room. Structural alterations, staircase design, roof changes, fire protection, bathroom additions, electrical requirements and the level of finish all influence the final figure. A simple rooflight conversion may suit a modest office requirement, while a dormer conversion with bespoke joinery and an en-suite is a larger project with a different budget and programme.
The most useful quotation is detailed enough to show what is included, what assumptions have been made and where choices remain. Ask how structural work, roofing, insulation, stairs, electrics, heating, plastering and final finishes will be managed. If an existing roof needs repair or replacement, dealing with it as part of the project can be more practical than reopening finished areas later.
It is also wise to allow for a few decisions that only become clear once the space is opened up. Older properties can reveal hidden conditions, such as altered timbers or outdated services. A well-managed project does not pretend these possibilities never exist. It identifies them early, explains the options and keeps communication clear if the scope needs to change.
Make the new room work beyond the working day
The strongest designs avoid making the loft too specialised. Built-in storage, sensible lighting and a flexible layout can allow the office to become a guest room, teenager’s study or quiet retreat in years to come. If this flexibility matters, consider where a bed could fit, whether there is room for a wardrobe and if a nearby bathroom would be useful.
For homeowners across Coventry, Warwickshire and the West Midlands, IR Building & Construction can assess the existing loft, discuss the practical options and provide a clear, coordinated scope for the work. The aim is not simply to create another room, but to deliver a space that feels properly connected to the home.
A good home office should make the working day easier, not add another compromise to it. Give the design the same care as any other living space, and the loft can become one of the most useful rooms in the house.


