
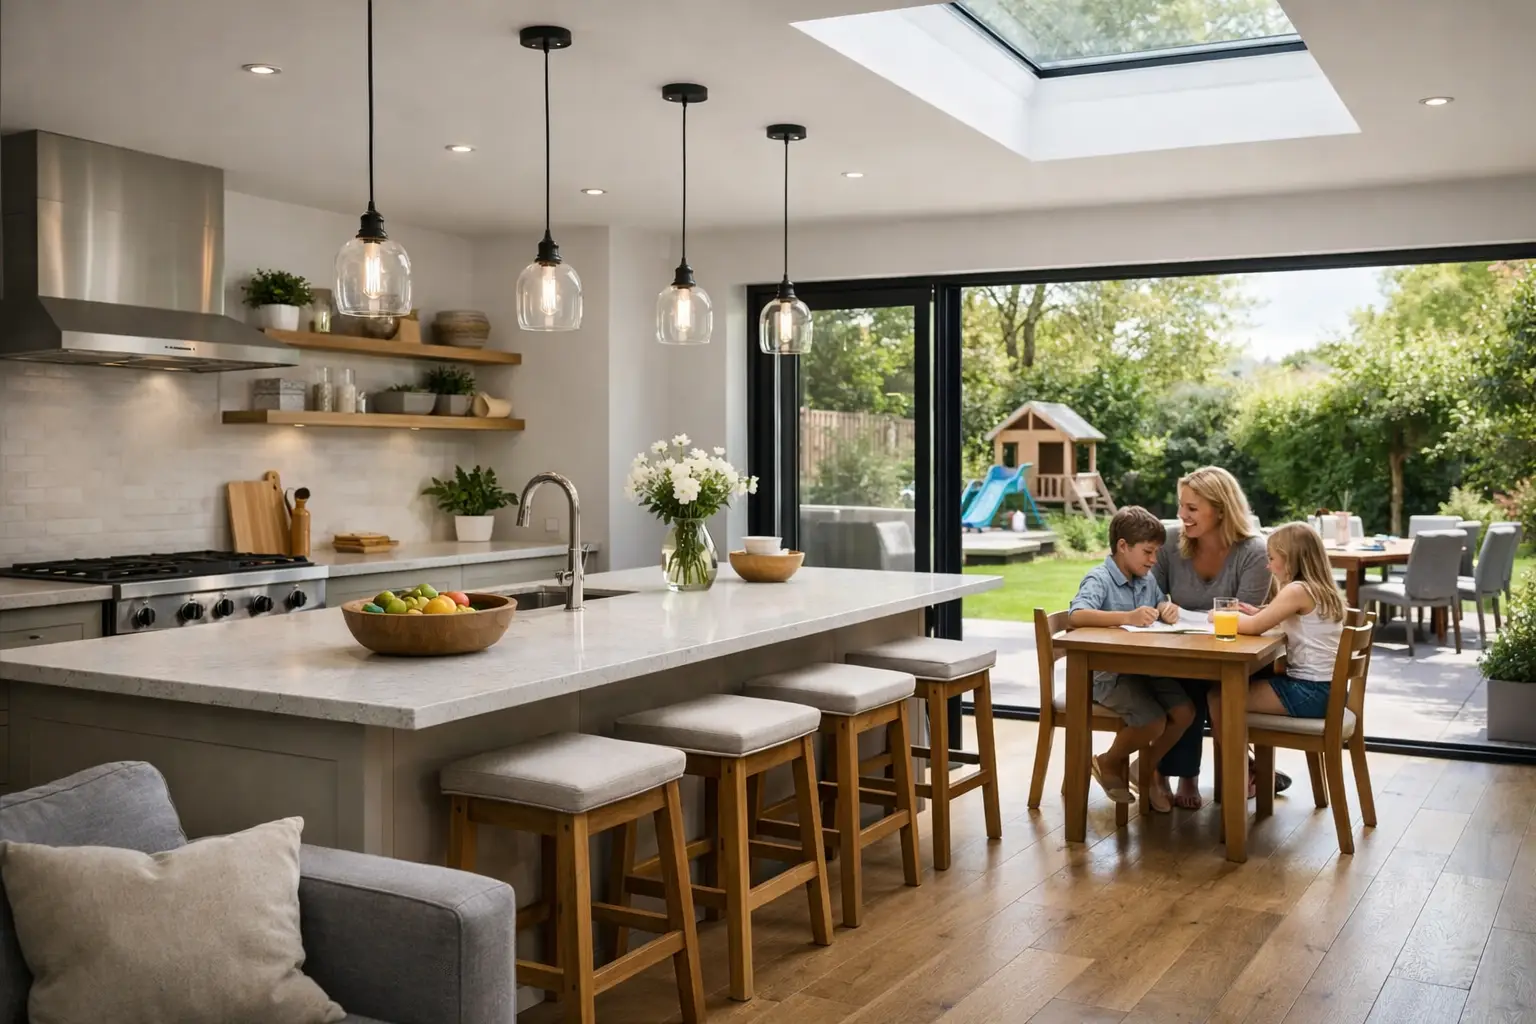
A kitchen that only works for one person at a time soon becomes the pressure point of a busy home. This kitchen extension example is based on a common brief for Coventry and Warwickshire properties: create a brighter, larger family kitchen without losing control of the budget, build programme or the character of the house.
The answer is rarely just to add square metres. A successful extension gives each area a clear job, brings in useful daylight and connects properly to the garden, while making sure the structural work, plumbing, electrics, heating and finishes are planned as one project.
The starting point: a cramped rear kitchen
Picture a traditional three-bedroom semi-detached house with a narrow kitchen at the rear, a separate dining room and French doors leading to an underused patio. The homeowners have enough bedrooms, but weekday mornings are cramped and family meals feel disconnected. Storage is limited, worktop space is poor and the garden is not part of daily life.
Their aim is not a show-home kitchen used twice a year. They need room for cooking, homework, informal meals and hosting relatives, with a practical route from the front door to the garden. They also want a utility area that keeps laundry, shoes and household equipment out of view.
A rear kitchen extension can solve these issues, but the layout should be agreed before deciding on rooflights, bifold doors or a particular kitchen style. Those details matter, yet they work best when they support a sound plan.
Kitchen extension example: a 3-metre rear extension
In this example, the proposal is a single-storey rear extension extending approximately 3 metres from the original back wall. The former kitchen and dining room are opened into one main space, subject to structural assessment. A modest section of the new extension becomes a utility and cloakroom, leaving the largest part of the floor area for the kitchen and dining zone.
The kitchen sits along one side wall with a tall bank of cupboards near the connection to the original house. This keeps the fridge, oven and pantry storage together, rather than scattering tall units around the room. An island faces the garden, providing preparation space and a place where children can sit without getting in the way of cooking.
A dining table sits closest to the rear doors. That position makes it easy to eat outside in warmer weather and gives the room a natural focal point. The old dining room becomes a flexible front section of the open-plan area, suitable for a sofa, desk or play space. It remains close enough to the kitchen to feel connected, but does not need to perform every function at once.
This arrangement works because circulation is considered early. There is a clear route from the hallway through the room and out to the garden. People can pass behind the island without crossing the main cooking area, and appliances can be opened without blocking a thoroughfare.
Why the utility room earns its space
It can be tempting to use every available metre for the kitchen itself. In many family homes, however, a small utility room is more valuable than another run of cabinets. It creates a place for the washing machine, boiler where appropriate, cleaning supplies, coats and pet equipment.
That separation also reduces noise and visual clutter in the main living space. The trade-off is a slightly smaller open-plan room, so it depends on the household. For a couple who entertain frequently, more dining space may be the better choice. For a family dealing with school bags, laundry and muddy garden shoes, a utility room often pays for itself every day.
Light without turning the room into a greenhouse
A rear extension needs more than large areas of glass. South-facing gardens may benefit from shading, carefully sized rooflights and doors that do not overheat the room during summer. North-facing extensions often need more deliberate daylight planning, perhaps with rooflights positioned above the deepest part of the room and light-coloured internal finishes that help reflect daylight further in.
In this kitchen extension example, a pair of rooflights brings light over the kitchen island, where the original house would otherwise cast shade. Slim-framed rear doors provide a strong garden view, while a solid section of wall remains for furniture and radiators. Full-width glazing can look impressive, but it is not automatically the best answer if it leaves nowhere to place a dining table or creates uncomfortable glare.
Lighting after dark needs the same care. Downlights alone can make an open-plan room feel flat. A practical scheme combines task lighting over worktops, pendant lights above the island or table, and softer wall or cabinet lighting for the evening. Electrical positions should be coordinated before plastering, including sockets for small appliances, charging points and any future television or desk area.
Making the old and new parts work together
Opening up a rear ground floor may require removing or altering structural walls. This should be assessed properly, with the required structural design and building control process in place. Steelwork, padstones and temporary support are not areas to leave vague in a quotation or on site.
Floor levels also deserve attention. Homeowners often want the new room and original house to feel like one continuous space. That may be possible, but existing thresholds, drainage routes and external ground levels need checking before promises are made. Sometimes a small step is the sensible solution; on other projects, careful detailing allows a level transition.
Heating should be reviewed as part of the wider design. Underfloor heating can suit a new extension and keep walls clear for units or glazing, but it needs suitable insulation, controls and a programme that allows for the floor build-up. Conventional radiators may be more straightforward where the budget is tighter or the existing heating system is being retained. Neither option is automatically right.
Planning, permissions and the details that protect the project
Some single-storey rear extensions may be possible under permitted development rights, but the property type, dimensions, previous alterations and local conditions all matter. Conservation areas, listed buildings, flats and properties with planning restrictions need particular care. A site-based review is the right starting point rather than relying on a neighbour’s project or an online sketch.
Planning permission is only one part of the process. Building Regulations approval, structural calculations, drainage design and compliance with insulation and ventilation requirements also need to be addressed. If the work affects a shared boundary or involves excavation close to a neighbouring property, party wall matters may need to be considered as well.
These items can feel administrative, but they prevent costly changes later. They also give everyone involved a clearer basis for the work. A detailed scope should set out what is included for groundwork, structure, roof construction, windows and doors, plumbing, electrics, plastering, kitchen preparation and final finishes.
Where budgets can change
The main structure of a kitchen extension is only part of the overall cost. Ground conditions can affect foundations, particularly where drainage needs moving or access for machinery is restricted. Removing a large section of rear wall may increase structural steelwork, while a complex roof shape, premium glazing and extensive kitchen specification can move the budget quickly.
It is also worth separating the construction allowance from the kitchen, appliances and decorative choices where these have not yet been finalised. That makes comparisons clearer and prevents a low initial figure from becoming unclear once selections are made.
A transparent quotation should identify assumptions and exclusions, not hide them. If a choice has not been made, such as the exact door system or tile range, it should be treated as an allowance or discussed before work starts. Clear information gives homeowners better control over both cost and finish.
A managed build makes the difference
A kitchen extension involves several trades working in sequence: groundworkers, bricklayers, roofers, structural installers, electricians, plumbers, plasterers, decorators and kitchen fitters. The practical challenge is not simply finding each trade. It is organising them around the right information, materials and programme.
IR Building & Construction manages that coordination as one accountable team, from the initial site assessment through to handover. Regular communication matters especially when a family is living around the work. Homeowners should know what is happening next, when access is required and when key decisions need to be made.
Clean working areas, safe temporary arrangements and sensible phasing help reduce disruption, although an extension will always bring a period of noise and dust. Where the existing kitchen needs to remain in use for as long as possible, the programme should reflect that from the outset rather than treating it as an afterthought.
Before committing to a design, stand in the current kitchen at the busiest time of day and note every frustration: the blocked doorway, lack of prep space, nowhere for coats, poor view of the children in the garden. A good extension is built around those real moments. Share them at the site visit alongside any plans or inspiration, and the finished space is far more likely to work well long after the building work is complete.


