
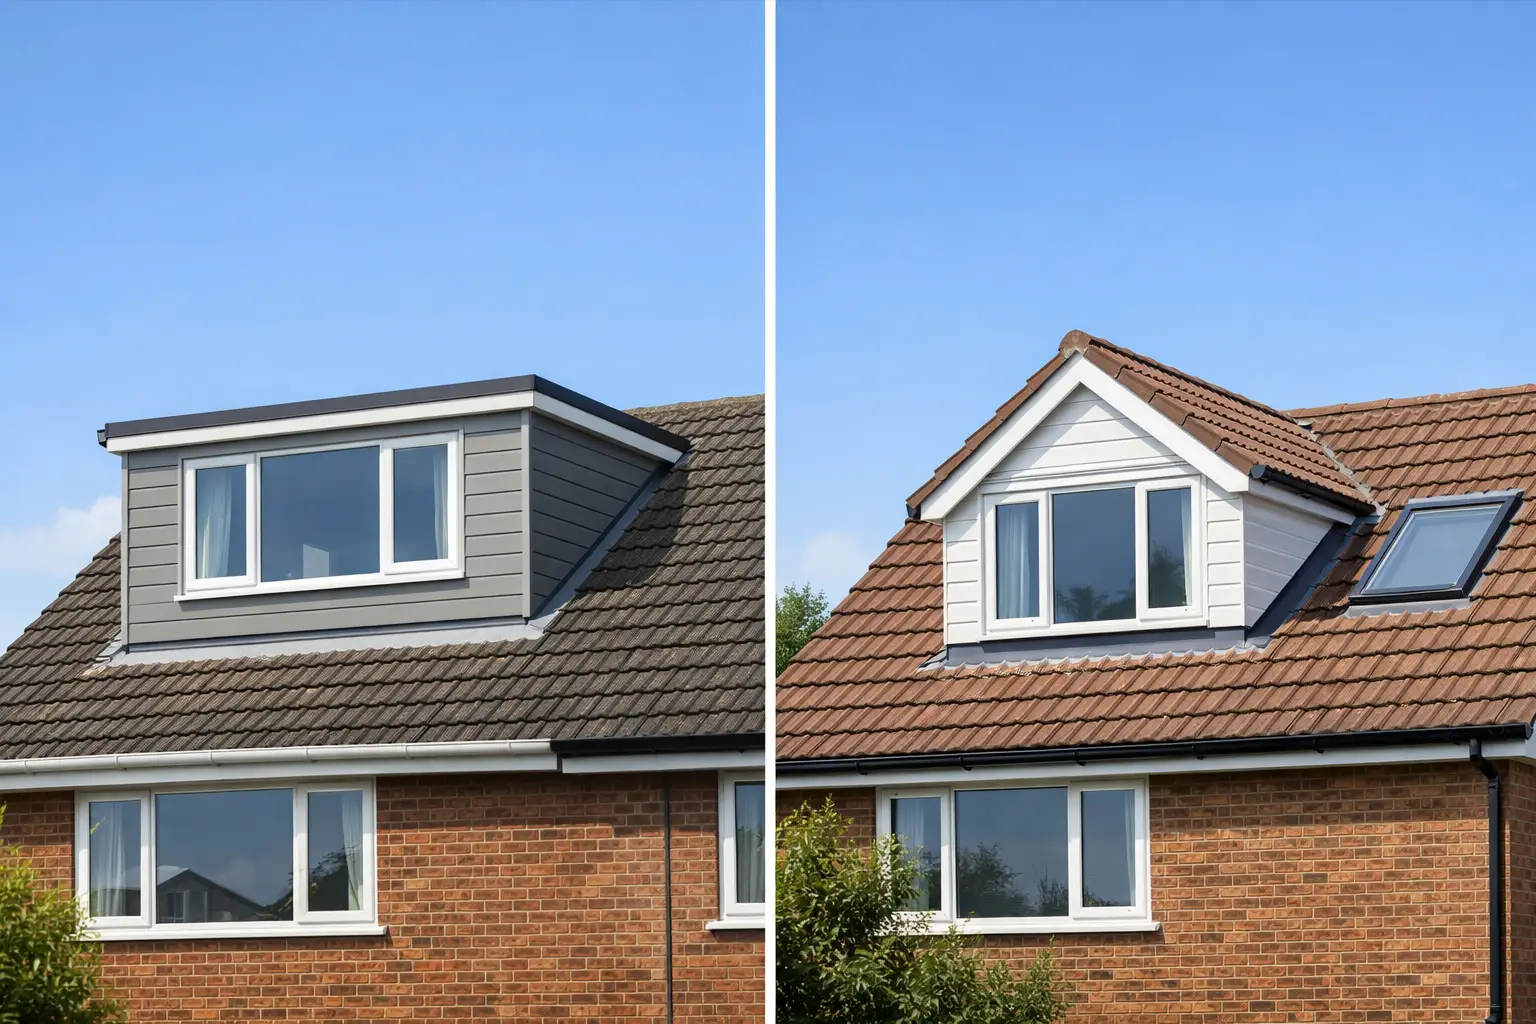
A loft conversion can create the bedroom, home office or en-suite your household needs without moving home. But the choice between a dormer versus hip-to-gable loft affects far more than the outside appearance. It changes the amount of usable floor area, the roof structure, the planning route, the construction programme and, ultimately, what the finished room feels like.
For many Coventry, Warwickshire and West Midlands homes, both options can be viable. The right answer depends on the existing roof, the property type, local planning constraints and how you intend to use the new space.
Dormer versus hip-to-gable loft: the core difference
A dormer loft conversion extends out from the slope of an existing roof. It usually has a flat or pitched roof of its own, vertical walls and a large window facing the rear or side of the property. Rather than altering the whole roof shape, it creates additional headroom and floor space in a specific area.
A hip-to-gable loft conversion changes the shape of a hipped roof. A hipped roof slopes down on all sides, which limits usable headroom at the ends of the loft. The hip-to-gable approach replaces one sloping side, usually at the end of a semi-detached or detached house, with a vertical gable wall. This extends the full roof width and creates a more regular internal space.
The two approaches are not always alternatives. A hip-to-gable conversion is often paired with a rear dormer. The gable alteration recovers space at the side of the loft, while the dormer improves headroom across the rear. This combination can provide a notably larger room, but it also involves more structural and roofing work.
Which option gives you more usable space?
A rear dormer can make a major difference to an otherwise restricted loft. The vertical face gives standing height where the roof slope would normally reduce it, making room for a bed, desk, shower room or storage without needing to duck under eaves. It is often an efficient choice where the main aim is one well-proportioned new room.
A hip-to-gable conversion generally delivers more width and a less awkward layout in properties with a hipped roof. That extra area is especially valuable if you want a main bedroom with an en-suite, two smaller rooms, or a staircase that arrives in a practical position rather than into a narrow central section.
More external volume does not automatically mean more useful accommodation. Stair placement, chimney breasts, water tanks, roof members and the required headroom above the stairs all influence the final layout. A site assessment and measured design should establish what can genuinely be achieved before a quotation is prepared.
Headroom matters more than the footprint
The existing ridge height is one of the first things to check. If the roof is already low, neither a dormer nor a hip-to-gable conversion can simply ignore the need for comfortable standing room and a compliant stair. Lower ceilings may still suit storage or a compact office, but they can make a full bedroom conversion less practical.
The best layout uses the highest part of the loft for circulation and day-to-day living, with fitted storage, cupboards or bathroom fittings positioned beneath lower sloping sections. Good planning at this stage prevents a large-looking drawing from becoming a compromised room on site.
Appearance and impact on the property
A dormer changes the rear roof profile, although rear dormers are common on many streets and can be designed to sit neatly within the existing roof. Proportions matter. An oversized box that fills every available inch of roof can look heavy, while a well-sized dormer with considered cladding, windows and roof detailing can feel like a natural part of the house.
A hip-to-gable conversion has a stronger impact on the side elevation because it removes the sloping end of the roof. On a semi-detached home, it can create a more balanced roofline, particularly where neighbouring properties have similar conversions. On detached homes, the effect is more visible, so the treatment of brickwork, tiles, fascias and verges needs careful consideration.
Matching materials is not only about kerb appeal. Proper junctions between new and existing roofing protect the building from weather ingress and reduce the risk of future repair work. This is why a loft conversion should be planned as a coordinated structural, roofing and internal project, rather than as separate jobs managed independently.
Planning permission and building regulations
Some dormer and hip-to-gable loft conversions may fall within permitted development rights, but this should never be assumed. Permitted development limits vary by property type and can be affected by previous extensions, conservation areas, Article 4 directions, listed status and restrictions attached to the original planning permission.
Hip-to-gable work can be particularly sensitive because it alters the roof shape. A conversion that is acceptable on a detached house may require a different approach on a semi-detached or terraced property. Dormers also need careful positioning, especially where they face a highway or are visible from the front elevation.
Whether or not planning permission is required, building regulations approval will be needed. This covers structural stability, insulation, ventilation, fire protection, means of escape, electrical work, drainage for an en-suite and the new staircase. Party Wall matters may also apply where work affects a shared wall or structural element.
A clear project scope should identify the expected approvals, drawings and responsibilities early. It keeps decisions controlled and avoids discovering a planning or structural issue after work has started.
Cost: why like-for-like comparisons are difficult
A dormer is often the lower-cost route when compared with a hip-to-gable conversion of similar quality, because it generally changes less of the existing roof structure. However, the actual cost depends on the dormer size, roof covering, steelwork, staircase position, insulation upgrades, bathroom specification and the amount of internal finishing required.
A hip-to-gable conversion usually requires more extensive alteration to the roof, including the new gable wall, structural support and revised roof construction. If it is combined with a rear dormer, the budget will reflect the greater scale of work. In return, it may provide the space needed to make the conversion worthwhile for a growing family.
The most useful quotation is not simply the lowest figure. It should set out what is included for structural work, roofing, windows, insulation, plastering, electrics, plumbing, heating, finishes and site management. Allowances and exclusions should be visible, so you can compare proposals properly and avoid unexpected gaps later.
Construction considerations that affect the programme
Both conversion types require the existing roof to be opened up, strengthened and made weather-tight. The team may need to install steel beams or engineered timber, build new floor joists, alter roof timbers and upgrade fire separation between the loft and lower floors.
A dormer can often be formed efficiently once the structural design is agreed, but the quality of the roof detailing is critical. Flat-roof coverings, leadwork, flashings, gutters and the connection to existing tiles must all be completed correctly. A hip-to-gable project brings additional masonry or framed-wall work, plus more substantial changes to the roofline.
Living in the property while work takes place is usually possible, but it requires organisation. Agreeing access routes, material storage, working hours, protection to existing areas and when the staircase will be installed helps keep disruption manageable. A single coordinated team can sequence the structural, roofing, electrical, plumbing and finishing trades in the right order.
How to decide between a dormer and hip-to-gable loft
Start with the outcome rather than the roof type. If you need a comfortable extra bedroom and a small shower room, a rear dormer may deliver everything required without changing more of the roof than necessary. If your hipped roof leaves very limited width, or you need two usable rooms, a hip-to-gable conversion may be the more practical long-term choice.
Consider the property as well as the room. A semi-detached home with a hipped side roof is often well suited to hip-to-gable work. A terraced house may be better served by a rear dormer, subject to the roof form and planning position. Homes with complex roofs, chimneys or previous alterations need a more detailed assessment before assumptions are made.
It is also worth thinking ahead. A larger conversion may support family life for longer and improve market appeal, but only if the additional space will be used. Building beyond your needs can increase cost and disruption without delivering proportionate value.
A site visit is the point at which the decision becomes clearer. IR Building & Construction can assess the existing roof, discuss the accommodation you need and provide a clear scope for the most suitable route. The aim is not to make the biggest alteration possible, but to create a loft space that works properly for your home and remains dependable for years to come.


