
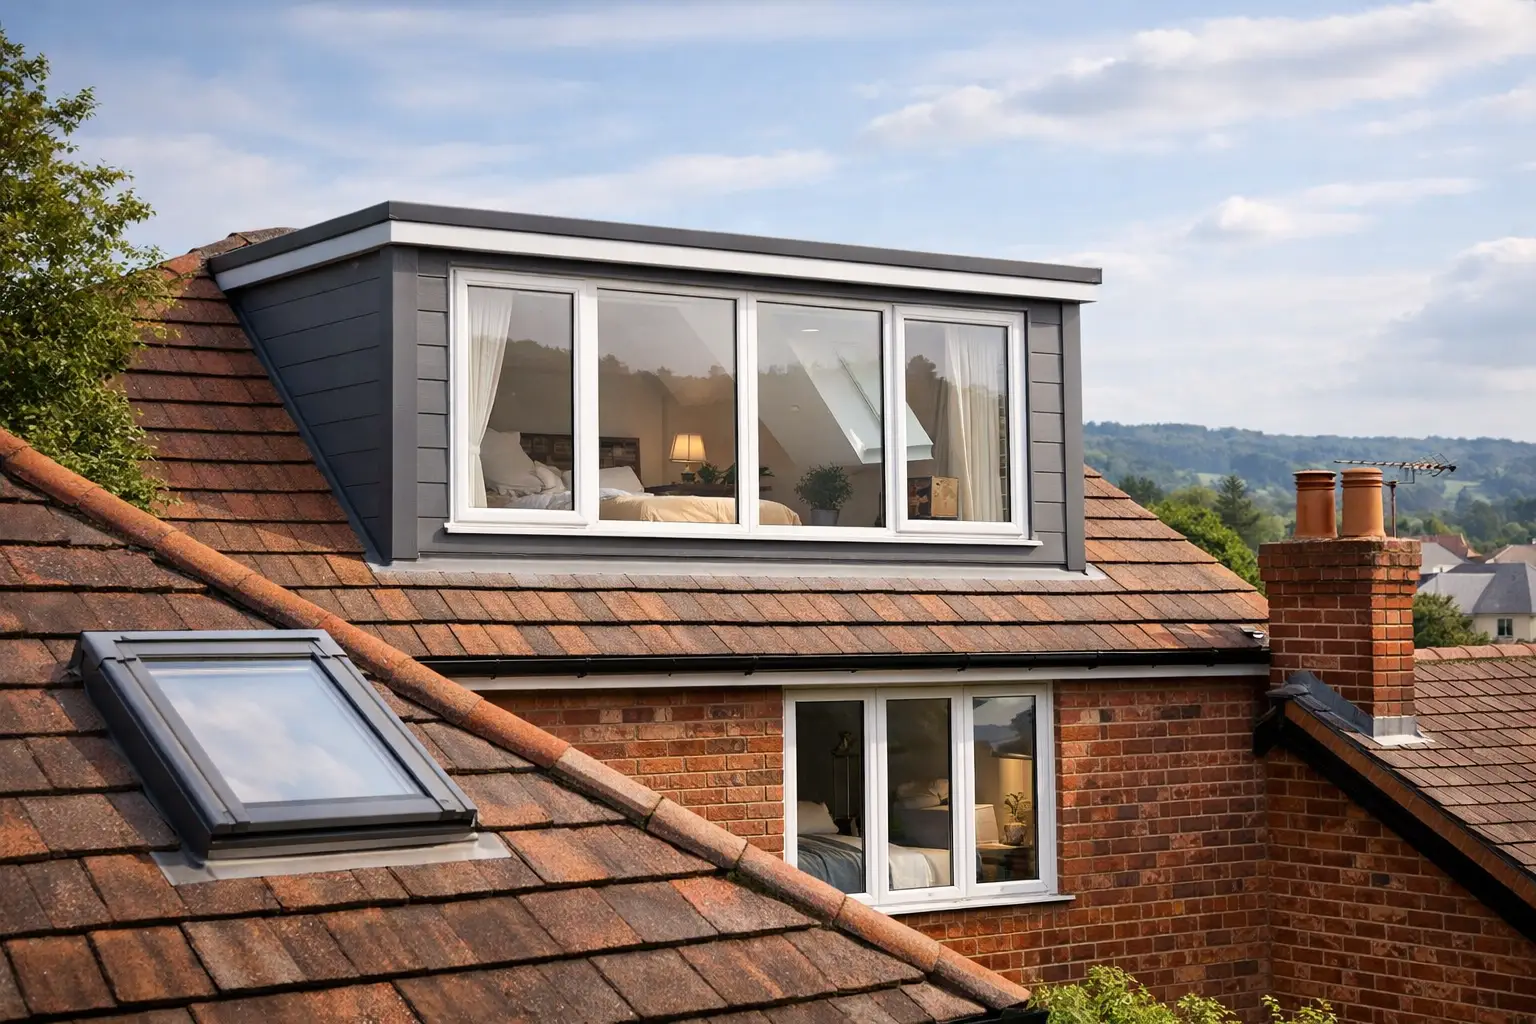
A dormer can turn an awkward roof space into a room that works properly every day. This guide to dormer loft conversions explains what is involved, from checking whether your loft is suitable to making decisions about planning, layout, insulation and construction. For homeowners across Coventry, Warwickshire and the West Midlands, the aim is usually straightforward: gain valuable living space without the disruption and cost of moving home.
A successful conversion is not simply a matter of adding a box to the roof. The structural design, roof form, stair position and finishing details all need to work together. Getting these decisions right early gives you a more comfortable room, a clearer budget and a smoother build.
What is a dormer loft conversion?
A dormer is a vertical extension built out from a sloping roof. It has a flat or pitched roof of its own, vertical walls and windows facing outwards. By replacing part of the roof slope with full-height space, it creates more usable floor area and improves headroom where it matters most.
This makes dormers a popular choice for bedrooms, home offices and loft en-suites. Unlike a rooflight-only conversion, where much of the room remains beneath a low slope, a dormer gives more freedom over furniture placement. A bed, desk, shower enclosure or built-in storage can often sit against the new vertical wall rather than being forced into the centre of the room.
The right dormer depends on the property and the intended use. Rear dormers are common on terraced and semi-detached homes because they can provide substantial space while keeping the main street-facing roof unchanged. Side dormers, front dormers and smaller paired dormers may suit other roof shapes, but they can have different planning implications and a different effect on the building’s appearance.
Is your loft suitable for a dormer?
The first question is not whether a dormer looks appealing, but whether the existing house can support a practical conversion. A site assessment should consider the roof structure, available height, access from the landing, chimney positions, neighbouring properties and the condition of the roof.
Headroom is especially important. Many lofts have enough volume for a conversion, but a new staircase must still meet building regulations and provide safe, comfortable access. The position of the stair opening can affect rooms below, so it needs careful planning rather than being treated as an afterthought.
Traditional houses with rafters and purlins are assessed differently from properties with modern trussed roofs. Trussed roofs can still be converted, but the existing timber members form part of an engineered system and will normally need structural redesign. Steel beams and new floor joists are frequently required in both types of roof to create a safe new floor and support the altered roof structure.
A survey also identifies issues that are cheaper to address before work begins. These may include ageing roof coverings, limited drainage capacity, a party wall requirement, awkward soil pipes for an en-suite, or outdated electrics. Clear information at this stage helps prevent a quotation being based on assumptions.
Planning permission and building regulations
Many dormer loft conversions can be completed under permitted development rights, particularly where the dormer is at the rear and stays within volume limits. That said, permitted development is not automatic. The property type, previous extensions, conservation area status, listed status and the dormer’s design all matter.
A front-facing dormer is more likely to require planning permission because it changes the principal elevation. Flats do not have the same permitted development rights as houses, and leasehold owners may also need consent from the freeholder. If the property has been extended before, some permitted development allowance may already have been used.
Even where planning permission is not required, building regulations approval is. This covers the structural work, fire safety, stairs, insulation, ventilation, drainage and electrical installation. Fire protection is a key part of the design, particularly in two-storey homes where the new loft creates a third storey. The escape route may need upgraded fire doors, smoke alarms and protected finishes to provide a safe route to the outside.
If the work affects a shared wall, the Party Wall etc. Act 1996 may apply. Serving the correct notice in good time is essential. It is a separate process from planning and building control, and should be managed before work starts rather than once scaffolding is due to go up.
Designing a dormer that earns its space
The best layout starts with how you will use the room. A main bedroom with an en-suite needs privacy, practical circulation and enough room for everyday furniture. A home office may prioritise daylight, acoustic separation and storage. A child’s bedroom benefits from safe window positions and usable areas away from low eaves.
Window choice has a major effect on the finished room. Dormer windows bring in direct light and create a more conventional room feel. Rooflights can still be useful on the opposite slope, particularly where they improve cross-light and ventilation. Their size and position should be considered alongside overlooking, neighbouring windows and the character of the property.
An en-suite is often achievable, but it should not be promised without checking drainage routes and water pressure. Locating it near existing bathrooms can simplify plumbing, although the most efficient arrangement is not always the best layout for the bedroom. A coordinated design weighs both factors before construction begins.
Storage deserves the same attention. The lower eaves areas that are not part of the dormer can become made-to-measure cupboards, shelving or access points for services. Leaving them unfinished wastes useful space and can make the room feel less considered.
Costs and what a clear quotation should cover
Dormer conversion costs vary significantly. The size of the dormer, roof structure, required steelwork, staircase design, bathroom works, external finishes and specification all affect the final figure. A small rear dormer for a simple bedroom is a different project from a full-width conversion with an en-suite, bespoke joinery and roof renewal.
Instead of focusing only on a headline price, look at what is included. A useful quotation should set out the agreed scope, structural elements, roofing works, insulation, windows, plumbing, electrical work, plastering, finishes and waste removal. It should also be clear about exclusions, allowances and items still to be selected.
Some work may only become apparent after opening up the roof, especially on older properties. Rotten timbers, chimney repairs or unexpected service routes can require additional work. This does not mean a project cannot be controlled. It means the contractor should explain foreseeable risks at the outset and communicate promptly if a genuine change is found.
How construction is normally managed
Once the design, approvals and specification are in place, the build can be organised in logical stages. Scaffolding provides safe access, and much of the early structural work can often be carried out from outside. This helps reduce disturbance inside the house during the initial phase.
The existing roof is then opened in controlled sections, new structural supports and floor joists are installed, and the dormer framework is formed. Roofing, insulation, windows and external cladding follow, making the space weather-tight before the internal trades progress.
Inside, the team completes the staircase opening, first-fix electrics and plumbing, plasterboarding and plastering. Second-fix work then brings the room together: sockets, lighting, sanitaryware, joinery, flooring and decoration. A well-managed programme coordinates these trades in the right order, rather than asking the homeowner to chase separate contractors.
Living through a loft conversion is usually easier than a ground-floor extension, but it still requires planning. Discuss working hours, access, parking, protection of internal areas and where materials will be stored before the project starts. Regular updates are particularly useful when decisions are needed on finishes, fixtures or small design details.
Choosing the right team for a dormer loft conversion
A dormer alters the structure and weatherproofing of your home, so the project needs more than general building experience. Ask how the contractor will manage structural calculations, building control, roofing details, insulation, drainage and the connection between the new staircase and the existing house.
It is also reasonable to ask who will be responsible day to day. One accountable team gives you a clear point of contact when plans change or questions arise. IR Building & Construction provides this coordinated approach, bringing the structural, roofing, interior and essential trade work into one managed scope for homeowners across the region.
Before committing, make sure you understand the proposed programme, payment stages, specification and process for agreed changes. The cheapest figure can become expensive if it leaves out essential work or relies on vague allowances. A detailed, site-based proposal gives you a firmer basis for comparing options.
A dormer loft conversion should feel like a planned improvement to the home, not a collection of separate building tasks. With a sound design, correct approvals and a team that keeps the work organised, the unused area above your ceiling can become the room your household has been missing.


