
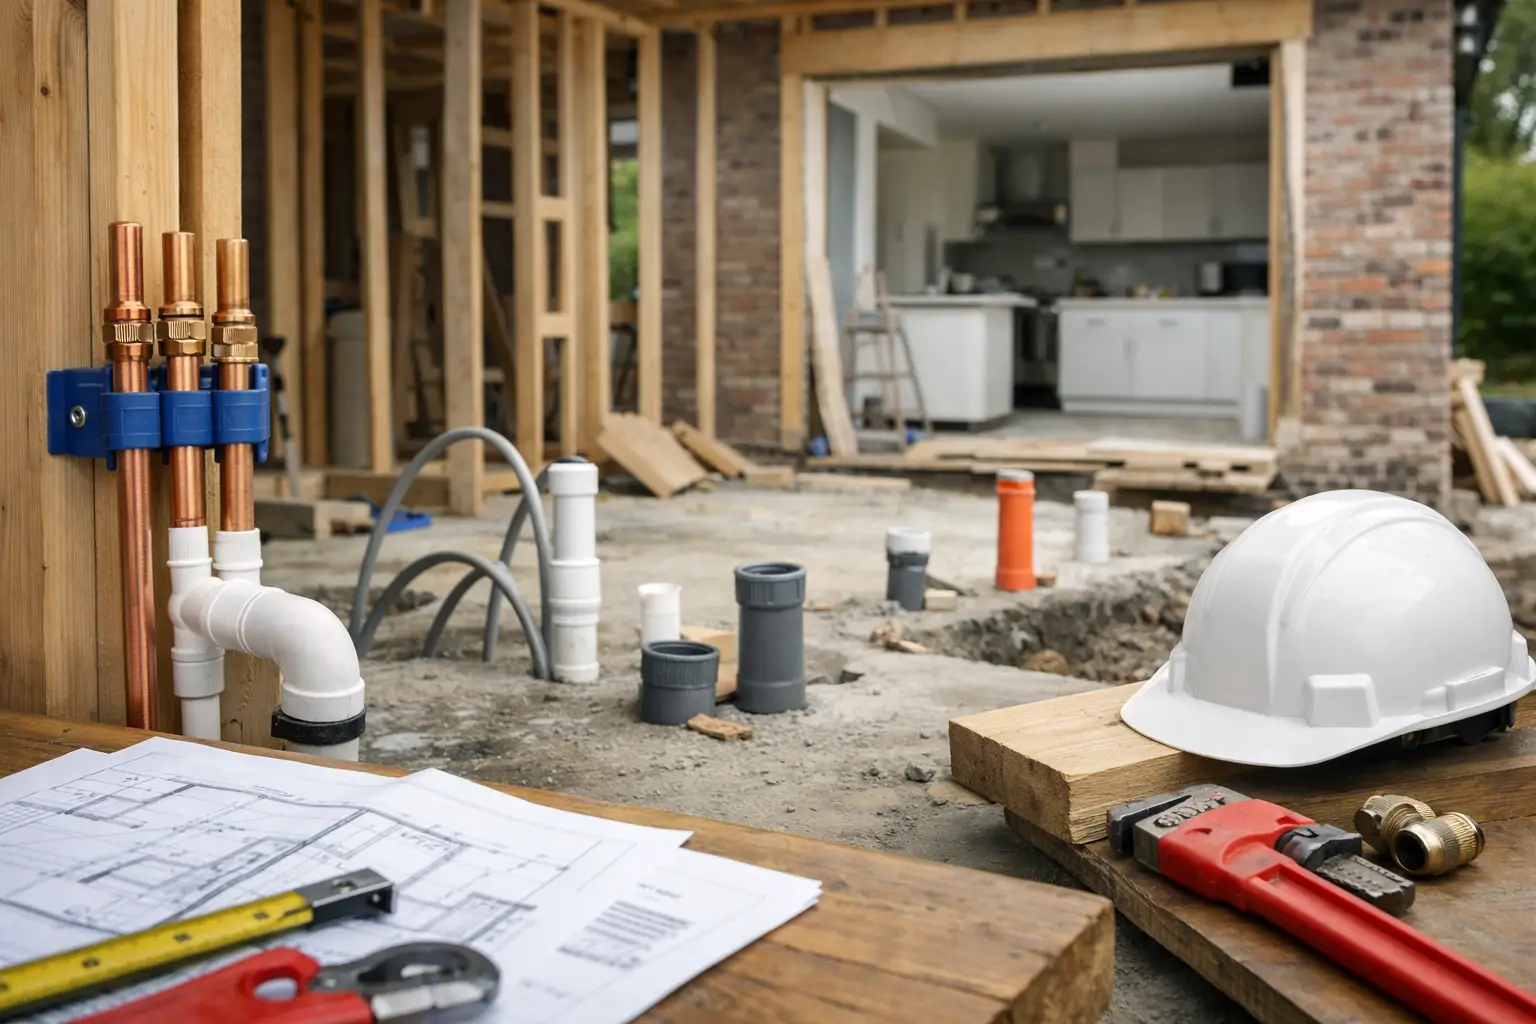
A new kitchen, utility room, downstairs shower room or en-suite can transform how a home works. But plumbing for a house extension needs to be considered well before fittings are chosen or walls are opened up. Water supplies, waste runs, drainage levels and heating capacity all influence the layout, programme and final cost of the build.
Moving a sink or toilet on paper can look simple. On site, it may mean finding a practical route through existing floors, avoiding structural elements, maintaining the correct fall on waste pipes and connecting safely to the property’s drainage system. Planning these details early prevents avoidable changes once construction is under way.
Why plumbing should shape the extension layout
The most cost-effective extension layouts usually place new wet areas close to existing plumbing. A kitchen extension positioned near the current kitchen, for example, can often reuse or extend established water, waste and soil pipe routes. The same principle applies to a new bathroom above or beside an existing bathroom.
This is not a rule that should limit a good design. A new en-suite at the opposite end of a loft conversion or extension may still be entirely achievable. It simply needs a clear plan for pipework, drainage and access, with the additional work reflected in the quotation from the start.
A well-planned layout considers more than where the basin, dishwasher or washing machine will sit. It also considers where pipework can be concealed, how appliances will be isolated for future maintenance and whether the proposed arrangement leaves enough room for drainage runs beneath floors or along external walls.
Plumbing for a house extension starts with the existing property
Before finalising the scope, the existing services should be assessed on site. Older properties in Coventry, Warwickshire and the wider West Midlands can have a mixture of historic pipework, altered drainage routes and heating systems that have been extended in stages over many years. Assumptions based on drawings alone can lead to problems later.
The assessment should establish where the incoming mains water enters the home, the position and condition of internal stop taps, the route of existing waste and soil pipes, and where foul water drains leave the property. It should also identify the boiler type, hot water arrangement and available capacity for additional radiators or underfloor heating.
Drainage is especially important. New pipes need enough depth and fall to carry waste away properly. If an extension is built over or near an existing drain, the drain may need to be surveyed, protected, rerouted or accessed through a suitable inspection point. The correct approach depends on the site, the location of the public sewer and the proposed foundations.
Questions worth resolving before work begins
A clear plumbing plan should answer four practical questions:
- Can the existing water supply provide reliable pressure and flow for the new fittings?
- Where will foul waste, kitchen waste and rainwater drain, and can the required pipe falls be achieved?
- Does the heating and hot water system have capacity for the enlarged home?
- Which parts of the installation need to remain accessible after the extension is complete?
These answers allow the building work, first-fix plumbing and final fit-out to be coordinated properly rather than treated as separate jobs.
Plan drainage before choosing the kitchen or bathroom
Kitchen and bathroom plans are often led by appearance, storage and appliance positions. Those matter, but drainage imposes practical limits. A toilet requires a larger soil pipe than a basin or shower. A kitchen sink, dishwasher and washing machine require waste connections that need suitable falls and ventilation where necessary.
The further a fitting sits from the main soil stack or drain connection, the more carefully the route must be planned. Long horizontal waste runs can be possible, but they must be installed at the right gradient. Too little fall can cause slow drainage and blockages; too much can allow water to run away from solids in the pipe.
Where a gravity-fed route is not realistic, a pumped solution may be discussed. This can help in constrained locations, but it introduces a mechanical component that needs power, servicing and future consideration. A conventional gravity drainage route is normally preferable where the property layout allows it.
External soil pipes can sometimes provide a practical and cost-conscious solution, particularly at the rear or side of an extension. Internal routes may produce a cleaner external finish but can require more opening-up, boxing and coordination with structural work. The right choice depends on the building design and the level of finish expected.
Water pressure, hot water and heating capacity
Adding an extra shower, bath, utility room or kitchen increases demand on the property’s water and heating systems. A combi boiler that performs adequately for a small household may struggle if another bathroom is added and several outlets are used at once. Equally, an older cylinder system may need review if it is expected to serve a much larger living area.
The answer is not always to replace the boiler. In some homes, extending pipework and adding radiators is sufficient. In others, the project may benefit from boiler upgrades, a larger hot water cylinder, improved controls or a revised heating design. The decision should be based on the existing system, the extension size and how the household uses hot water.
Underfloor heating is popular in rear extensions because it works well with open-plan spaces and avoids using wall area needed for doors, glazing or furniture. It must be designed alongside the floor build-up, insulation levels and heat source. It can offer an even, comfortable heat, but it also needs sensible zoning and controls so the new space is not heated unnecessarily.
Cold water pipework should be planned with the same care. Long, poorly routed runs can reduce performance and increase the time it takes for hot water to reach taps. Good pipe insulation helps protect against heat loss and condensation, particularly where pipes pass through floor voids, external walls or unheated areas.
Coordinate first-fix work with the build programme
Plumbing work happens at several stages, not in one visit. Early work may involve drainage excavation, new underground connections and pipework below the proposed floor. Once the structure is weather-tight and internal walls are in place, first-fix pipework can be installed before plastering, flooring and kitchen units.
This sequence matters. Pipe routes need to be agreed before concrete is poured or floors are closed. Wall-hung sanitaryware, concealed shower valves and kitchen islands often need specific supports, service positions and access arrangements. Leaving these decisions until the second-fix stage can mean unnecessary rework.
A coordinated building team manages the handover between groundworks, builders, plumbers, electricians, plasterers, flooring installers and kitchen fitters. For homeowners, this is one of the main benefits of an organised extension project: the services are installed at the right time and checked against the agreed layout, rather than each trade working around a problem left by the previous one.
Budget realistically for the parts you cannot see
Plumbing costs vary widely because the visible fittings are only part of the work. The budget may include new drains, excavation, manholes, pipework routes, insulation, pumps, boiler work, radiators, underfloor heating controls, sanitaryware installation and making good afterwards.
Keeping wet areas near existing services can reduce cost, but it should not be the only decision-maker. A slightly more involved plumbing route may be worthwhile if it creates a kitchen or bathroom that genuinely works better for the family over the long term. The key is to have the options explained clearly, with the likely implications for cost, access and maintenance.
Any gas work should be completed by an appropriately registered engineer, and relevant plumbing and drainage work should be planned to meet Building Regulations requirements. Where approvals, inspections or certification are needed, they should be allowed for within the project programme rather than treated as an afterthought.
Make the final finish serviceable as well as smart
The best extension plumbing is rarely noticed once the project is complete. Taps run at a good pressure, appliances drain properly, the heating responds as expected and access remains available where valves, traps or equipment may need attention in future.
Before handover, check the location of stop taps, isolation valves, boilers, manifolds and inspection chambers. Keep a record of concealed pipe routes where possible, particularly before pictures are hung or future alterations are made. A well-managed extension should give you more than attractive new space – it should leave you with services that are practical to live with and straightforward to maintain.


