
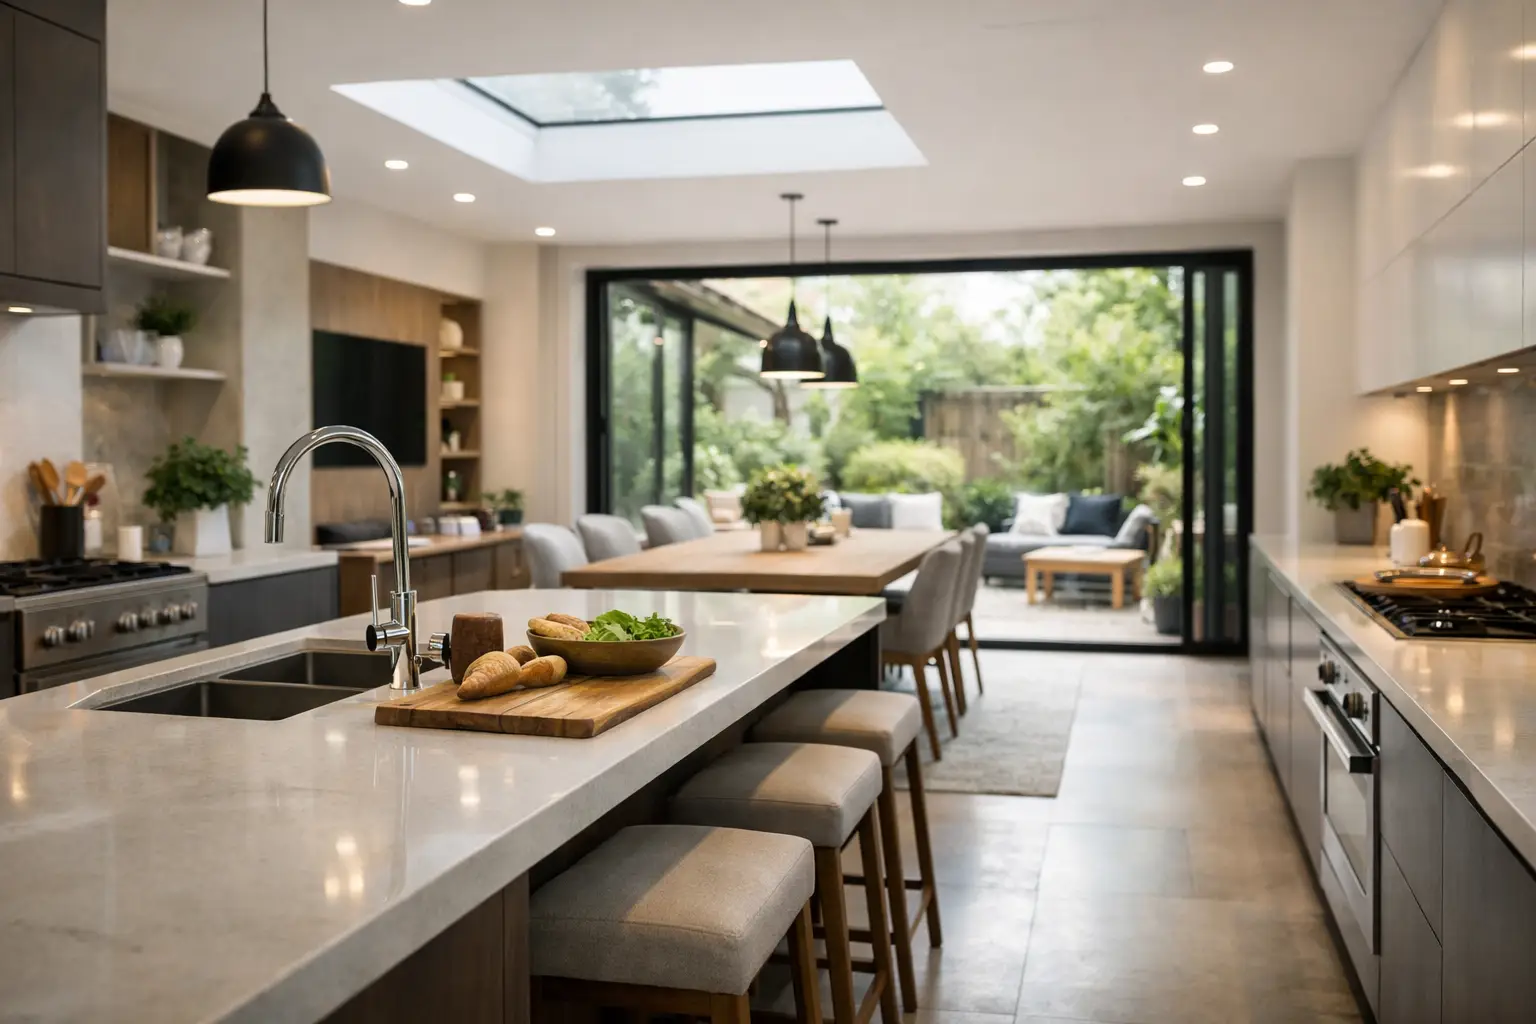
A kitchen extension should do more than add square metres. The best top kitchen extension layouts improve how a household moves, cooks, eats and spends time together, while making the original property feel more useful. For many Coventry and West Midlands homes, the right answer is not simply the largest possible extension. It is the layout that gives daylight, storage, clear circulation and a comfortable place for everyday family life.
The starting point is always the existing house. Victorian terraces, 1930s semis and newer detached homes all present different opportunities and constraints. A layout that works beautifully in a wide rear garden may feel cramped in a narrow side return. Looking carefully at the building, garden aspect and how you use the rooms now will lead to a better long-term result.
What makes a kitchen extension layout work?
Good layouts separate busy tasks without making the room feel divided. You need enough space around the hob, sink and fridge for two people to work at once, but also a route through the room that does not cut across the cooking area. If children, guests or pets regularly pass through the kitchen to reach the garden, this matters more than a perfectly symmetrical plan.
Daylight also deserves early consideration. Large rear glazing can transform an extension, but too much glass in the wrong position can leave limited wall space for tall units, shelving and furniture. Rooflights, lanterns and high-level windows often bring light deeper into the original house without sacrificing the practical parts of the kitchen.
Storage should be planned before selecting finishes. A bank of tall cupboards, a pantry or a utility area can prevent the new open-plan room becoming dominated by appliances, cleaning products and everyday clutter. It is usually easier and more cost-effective to form these elements within the extension design than to add them as an afterthought.
Top kitchen extension layouts for family homes
Rear extension with kitchen-diner across the back
A full-width rear extension is a strong option for properties with a reasonable garden and a living room at the front. It creates a generous kitchen-diner at the rear, usually with wide doors opening onto a patio or garden. The original rear room can be opened up fully or retained as a separate sitting room, depending on how much open-plan living suits the household.
This layout works particularly well when the kitchen occupies one end of the extension, with an island or peninsula marking the change to dining space. Put the dining table closest to the garden doors where it benefits from the best light and view. A seating area can then sit between the new and original parts of the house, although it needs enough depth to avoid feeling like a corridor.
The trade-off is that a full-width rear extension can remove windows from the original back room and make its centre feel darker. Well-positioned rooflights or a partially retained internal wall can help keep a sense of definition and bring light where it is needed.
Side return kitchen extension
The side return is the narrow strip of space alongside many period terraces and semis. Enclosing it can turn a small, awkward galley kitchen into a practical room with space for a dining table or island. It often retains more garden than a deeper rear extension, making it a sensible choice where outdoor space is valuable.
A successful side return layout usually places the main kitchen run along the new external wall or existing party wall, then uses the widened area for a table, breakfast bar or compact island. Rooflights are especially effective here, because neighbouring walls can restrict side windows.
This option is not automatically suitable for every property. The width gained must be enough to improve circulation rather than simply create a longer room. Drainage runs, shared boundaries and the condition of the existing walls should all be assessed before finalising a plan.
L-shaped rear and side return extension
Combining a rear extension with a side return creates an L-shaped footprint and more freedom in the layout. It can accommodate a larger kitchen, a proper dining area and a relaxed seating zone without forcing all three into one line. For busy family homes, that extra width can make a noticeable difference.
One effective arrangement is a kitchen along the side return, an island in the centre, and dining or living space in the wider rear section. This keeps cooking activity contained while allowing clear views into the garden. Another approach is to create a small utility or cloakroom within the side return, freeing the main room for sociable space.
Because this form of extension involves more structure, glazing and junctions with the existing house, careful coordination is essential. The roof design, drainage, insulation and steelwork need to work together from the outset. A detailed scope avoids decisions being pushed into the build stage, when changes are harder to manage.
Kitchen extension with a separate utility zone
A utility room may not look as impressive on a plan as an island, but it can be one of the most useful decisions in a kitchen extension. Moving laundry, bins, coats, pet supplies and household equipment into a compact adjacent space keeps the main room calmer and easier to maintain.
The utility does not have to be large. A narrow room with a worktop, washing machine, tall cupboard and external door can be enough. In some homes, it can sit behind the kitchen wall with a pocket or standard internal door; in others, it fits neatly at the end of a rear extension.
This layout is particularly valuable for families who want an open-plan kitchen but do not want to see every practical task from the dining table. It also provides a useful buffer between the garden and the finished kitchen floor during wet weather.
Broken-plan kitchen and living space
Fully open-plan living is not the only answer. A broken-plan layout uses partial walls, changes in ceiling height, furniture placement or a central island to create connected but distinct areas. The kitchen remains sociable, while noise, cooking activity and visual clutter are less exposed to the rest of the room.
For example, a short return wall can conceal the sink from the seating area while retaining an open route around it. A wide opening between the original house and extension can frame the new dining space without removing every dividing wall. This can suit households that enjoy togetherness but still want a quiet sitting room, home-working corner or television area.
It is also worth considering heat and acoustics. Large open spaces can take longer to warm and allow sound to travel. Underfloor heating, well-specified insulation and thoughtful zoning make a practical difference, particularly in extensions with high ceilings and extensive glazing.
Plan the kitchen before fixing the structure
The kitchen supplier should not be an afterthought, but neither should the extension be designed around a brochure image. Establish the room’s proportions, door positions, glazing, structural openings and service routes early, then develop the cabinetry within that framework. This prevents common problems such as an island that blocks a garden door, a cooker hood that clashes with a rooflight, or insufficient wall space for units.
Allow comfortable clearances around islands and dining furniture. A room can look spacious on a drawing but feel restrictive once stools, chairs and open cupboard doors are in use. Think about where shopping enters the house, where children leave bags, and whether the route to the garden will cross the main cooking zone.
Electrical and plumbing planning should happen at the same stage. Islands may need power, water or extraction; a utility needs drainage; and lighting should serve food preparation, dining and evening use separately. Coordinating these details before work starts keeps the build controlled and reduces late alterations.
Permissions, practical limits and a clear build scope
Some kitchen extensions can be built under permitted development rights, but this depends on the property, dimensions, previous alterations and local restrictions. Planning permission may be required, particularly for larger proposals, conservation areas, listed buildings or homes with specific conditions. Building Regulations approval remains necessary for structural work, insulation, ventilation, drainage and other key elements.
A site-based assessment is the right point to identify practical constraints. Ground conditions, existing drains, boundary access, neighbouring properties and the location of services can all influence the final design and cost. Honest advice at this stage protects the programme and helps ensure the quotation covers the work required.
For homeowners who do not want to coordinate separate trades, a managed extension service is often the simpler route. IR Building & Construction can coordinate the structural work, roofing, plumbing, heating, electrical work and finishes as one accountable project, with a defined scope and clear communication throughout.
The strongest kitchen extension layout is the one that still works on an ordinary Tuesday morning: enough room to make breakfast, somewhere to put the laundry, daylight where you need it, and a clear route to the garden. Start with those everyday moments, then shape the extension around them.


